
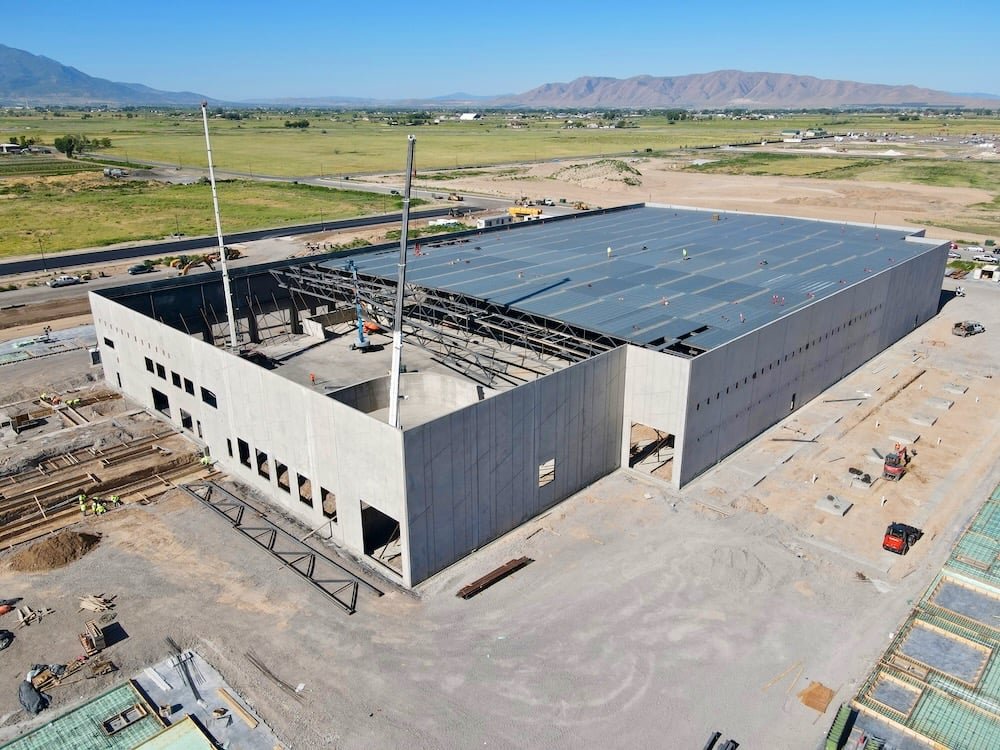

Panels are cast flat on the finished floor, lifted by crane and braced upright, which means the slab is both the building's floor and its casting table. That single fact drives the whole job: the floor has to be placed first, flat enough to make good panels, strong enough to carry a heavy crane, and protected long enough that nothing scars its surface. We build the foundation, floor and site package for tilt-up buildings across Texas, from small multi-tenant shells to very large distribution boxes, working for general contractors and construction managers who run the overall build.
Texas builds a lot of tilt-up. A Katy project at the Grand Parkway and Clay Road started with a 433,300 square foot building in a plan for five buildings on roughly 78 acres, and a Pasadena business park used tilt-wall for a second phase of two buildings totaling 46,000 square feet. At both ends of the size range, the logic of the sequence is identical, and so are the risks.
What follows covers how we run the pour program, the foundations that receive the panels, the site conditions that change by region and the approvals involved.
Floor, footings and panel pads from one crew
Tilt-up construction is a concrete-heavy trade, so we coordinate most of it closely. Our trade partners dig and form the perimeter footings or grade beams that receive the panels, place and finish the casting slab, and pour the pads that support braces and crane tracks. Continuity matters: the same team that sets the footing elevations is the one that checks panel bearing, panel embeds and slab edge lines. Our tilt-up concrete panels work covers casting, bond breaker application, rebar and embed placement, and coordination with the crane crew.
Footings and grade beams also have to match the soils report. In expansive clay regions, deeper or wider footings, drilled piers or void forms may be specified, and we build to those details without improvising. A mistake at footing level is hard to correct once panels are standing on it.
The casting slab and its special demands
A casting slab is not an ordinary floor. It needs a clean, tight surface for bond breaker, flat enough that panels are not warped, and thick enough or reinforced enough for panel lifts and crane loads. Panel stacking, if used, adds more weight on the same floor. Planning begins with the layout of panels, braces and pour strips, because those determine where joints can go and where the finished floor will look best.
After the walls are up, the slab is typically left in place as the building floor, and so any damage from casting, bracing or crane work is visible for the building's life. We protect it with joint protection, careful panel layout and quick repair of anchor bolt or brace insert holes. Where the floor design calls for slab-on-grade finishing with joint timing, see our slab-on-grade floor detail for what we plan before the first truck arrives. A closing placement of floor infill strips completes the surface between panels, braces and column pads.
Lift day and everything around it
Panel lifts concentrate risk in a few hours. Rigging, brace attachment, crane position, wind and the ground under the crane all have to be checked, and the concrete contractor's piece is the bearing surface: panel lifting inserts, pad strength and compaction under the track. We confirm concrete strength before lifts through cylinder breaks and keep the area clean of debris that could affect crane stability.
Texas weather adds a layer. A tornado struck Wichita Falls on April 10, 1979, with deaths, injuries and heavy damage, and the state also led the nation in hail events and tornadoes in 2024. Wind, hail and storm risk affect panel bracing duration, temporary conditions before the roof is on, and the standards we follow for bracing and weather holds. We do not lift panels in marginal wind, and we leave braces in place until the roof diaphragm is connected as the engineer requires.
Sequencing the pour calendar
The standard sequence is footings, slab, panels, lifts, then roof and interior. Each step depends on concrete strength. The slab usually needs to cure and gain strength before panel casting, panels need enough strength to lift, and bearing footings must be done well ahead. We build a calendar that connects pour dates, cylinder results and crane availability, since a crane held on the site for an extra week can cost more than the delay it prevents.
Schedules also depend on ready-mix supply. A 400,000 square foot building might need several thousand cubic yards for the floor alone and many more for panels, so we confirm plant capacity and delivery windows with suppliers and reserve backup plants for large days.
Regional differences that change the details
Around Houston, soils are described as ubiquitous clay-silt prairie, and the site is nearly flat with drainage a recurring concern, so pad elevation and compaction receive extra attention. For central Texas projects, a University of Texas report prepared with TxDOT describes three methods to calculate the potential vertical rise of expansive soils, which designers use to decide how much subgrade treatment a tilt-up floor needs.
In Seguin, a 300,000 square foot assembly and warehouse building was planned on a 26-acre tract, an example of a size where tilt-up often wins on cost and speed. The same method scales down to flex and light industrial buildings and up to a full warehouse program, and the logic of the casting slab holds at each size.
Approvals and inspections
Tilt-up buildings go through the same permit review as any commercial building, under the locally adopted edition of the International Building Code. State law sets a baseline edition for municipalities, with local amendments allowed by ordinance. Special inspections for panel connections, welds and concrete strength are usually required, and we organize our pours so inspectors can reach each lift and each critical connection.
Plan the casting slab with us
Send the panel layout and soils report and we will propose a pour sequence for the floor, footings and braces. Large tilt-up shells often become distribution centers, and we build those sites too.
Common Questions
How soon after the slab is poured can panels be cast?
It depends on the specification and the strength the engineer requires. Many projects wait several days for the slab to cure and gain strength, but the structural engineer sets the criteria. We confirm with cylinder breaks and finish the surface so the bond breaker can be applied properly.
Can tilt-up work in wet or rainy seasons?
It can, but wet ground hurts crane access, and rain can ruin an uncured casting surface. We plan rain protection and keep drainage working during construction. For Gulf Coast jobs, we add schedule float for lift days.
Does the slab have to be perfectly flat?
Panel flatness comes from the casting surface, so tolerances matter, and the final floor needs the flatness the tenant needs. We build the slab to the specified tolerances and measure them.
What if the soil has high clay content?
Subgrade treatment, deeper footings, piers or a stiffened slab may be required. The geotechnical report determines the approach, and we build it as designed.
Can we pour panels on a separate temporary slab?
Sometimes, when the final slab cannot be used. It adds cost for an extra pour and removal, so most owners prefer to use the building slab.