
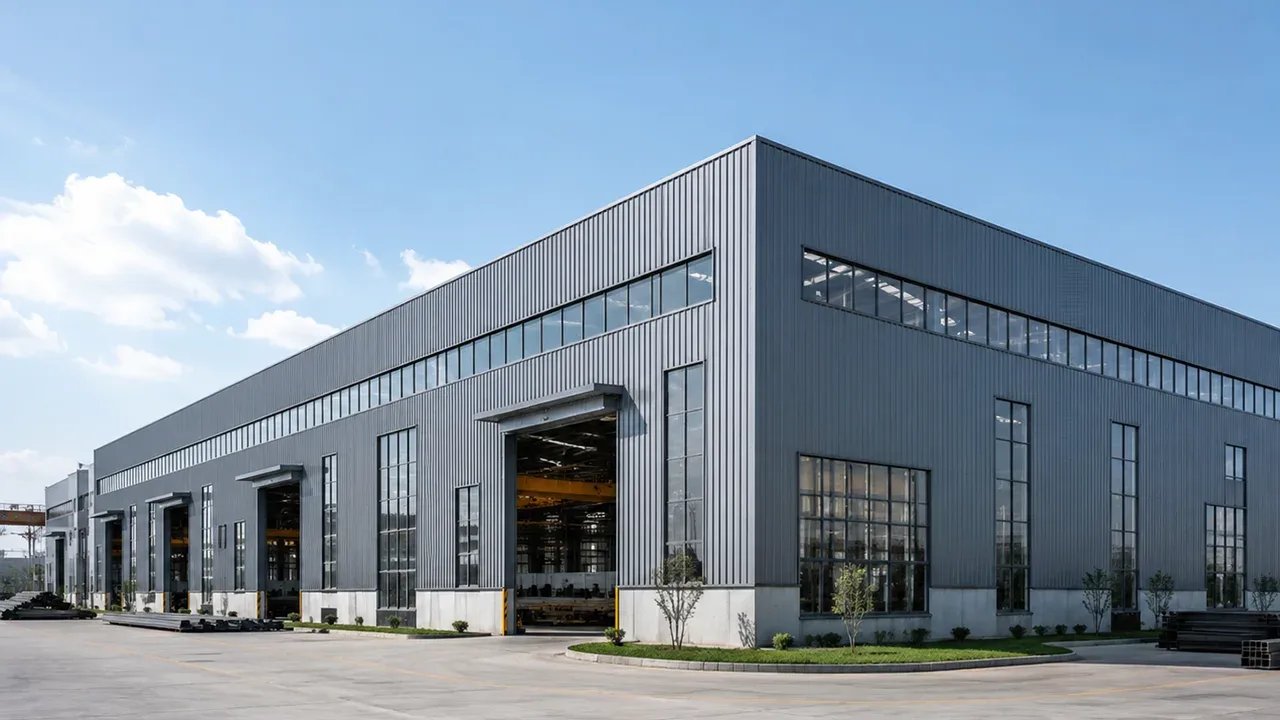

Process pits, press foundations, trench drains and a floor that holds a flatness number under a loaded forklift: the concrete in a plant is part of the production line, not a backdrop to it. Manufacturing owners in Texas hire us when the slab has to carry equipment, resist chemicals and wash water, and stay in service through a shutdown window that the plant manager controls.
Our work for industrial owners covers the full site: grading and pad preparation, underground utilities, equipment foundations, containment, truck courts and the building floor. We plan around your production calendar, your safety program and your engineers' tolerances, and we document the work the way a corporate EHS group expects.
Below is how we approach plant expansions and greenfield sites, what the Texas permit and code picture means for you, and the cost drivers we help owners control.
Working inside an operating plant
Expansion work next to live production is a coordination problem before it is a construction problem. We map haul routes away from forklift lanes, schedule noisy cutting and breaking for off shifts, and hand your safety team a daily plan of what will be open, fenced or energized. Concrete saw cutting and coring are done with water control and dust capture that match your housekeeping standards.
Tie-ins are scheduled in the narrowest windows we can safely manage. For a new line, we pre-form and pre-tie rebar for equipment pads, set embedded bolts and sleeves from certified templates, and pour when your millwright can verify the layout. A similar approach applies to equipment pads and machine foundations, where bolt tolerance matters more than slab flatness.
What Texas permitting means for plant work
Texas has no single statewide commercial building code enforced in every city. State law sets the International Building Code as the municipal baseline, and cities may adopt later editions and local amendments, so a plant in an industrial park outside city limits can face different review than one inside. We confirm the governing edition with the building official before pricing and carry the answer in the proposal.
Energy code and accessibility rules also touch industrial buildings. The state continues to use the International Energy Conservation Code, and Texas Accessibility Standards apply to the office, restroom and entrance routes at a plant when the project meets the registration threshold. Our concrete testing and quality control procedures give your inspector the records they ask for.
Where Texas manufacturers are investing
New investment reaches well beyond the big metros. A first U.S. blow-molding plant announced for New Braunfels brings about 149 jobs and over $15 million of capital, a pipe manufacturer proposed up to 95 new jobs and roughly $40 million near the Lubbock Rail Port, and a Panhandle weapons complex has described a 25-year master plan that includes reconstructing 250 buildings on site. Different owners, but the same need: concrete that matches an engineered process.
In East Texas, a major chemical employer reported 1,510 employees in Longview alongside a rail equipment manufacturer with 450. Plants like these rely on rail spurs, loading pads and wash-down containment slabs that are built differently from a speculative warehouse floor. We discuss the related manufacturing plant and food and beverage processing work separately.
Safety culture, contractor qualification and records
Industrial owners prequalify contractors, and we are comfortable with that process. We submit safety plans, JSAs, training records and equipment inspections, accept orientation requirements, and keep daily logs on the shape of each work area. Our trade partners work with lockout coordination, hot work permits and confined space entry procedures when a trench or pit sits within a process area.
Silica is a real hazard in concrete cutting and demolition, so we use wet methods and vacuum collection and keep air monitoring when your program requires it. Heat is the other Texas issue, and we treat it as a scheduling matter as much as a crew-welfare one: hydration, shade, scheduled rest breaks and early starts are part of the plan from May through September. The concrete sawing, cutting and coring crews we coordinate run the same way, and each pour area is cleaned and handed back before the next shift begins.
Industrial buildings and structures we build
Typical assignments include production halls, maintenance shops, tilt-up panel facilities, cold storage, wash bays, secondary containment, truck courts and dock aprons. Each places a different load on the subgrade and a different demand on the floor, from point loads at racking to chemical exposure and thermal cycling in a freezer.
We also build the support infrastructure: fire lines, process water, storm detention and electrical duct banks. When a plant needs a distribution annex, our logistics and warehouse developers page describes how we approach dock and truck court design, and the tilt wall building page covers panel construction.
Where plant concrete budgets move
Specialty floor requirements, reinforcement density and joint design drive cost more than the yardage does. A super-flat floor, a chemically resistant topping or a hardened and sealed surface each adds crew skill and cure time. We price the base slab and the premium add separately so you see what each feature costs and can decide whether a particular area really needs it.
Refinery and chemical sites on the coast carry their own rules, which we describe under oil, gas and midstream work. Access and phasing add to the total on brownfield sites. Working around active utilities, fire lanes and employee parking means smaller pour sections and more joints, and an existing site may need potholing and relocation before a footing can be dug. For a related scope, see containment pads and secondary containment.
Tell us when the line can stop
Send the equipment layout and shutdown window and we will return a phased plan and price. We can walk the site with your engineers and EHS lead.
Common Questions
Can you build to our corporate specification and not the general contractor's template?
Yes. We read your spec first and flag conflicts with the project drawings in an RFI before the bid. Corporate standards for floor flatness, joint filler, vapor control and testing are common, and we price to them.
How do you protect production during a tie-in?
We propose a work-area plan with barriers, haul routes and cleaning protocol before mobilization, then agree on windows with your operations lead. For slab tie-ins we use saw cut joints and dowels or epoxy-set bars so the new work behaves as designed.
What is a realistic timeline for an equipment foundation?
Excavation, formwork, rebar, embedded items and a pour can happen in days for a small pad, but curing and embedded bolt verification extend the calendar. Heavy rotating equipment may need to wait until the concrete reaches a specified strength before it is set.
How do you handle a floor that must resist wash water and chemicals?
We start with the slope to drain, because standing water is what destroys most plant floors. Trench drains, sumps, joint sealants and a dense, well-cured surface are coordinated with the process engineer, and the topping or coating applicator is scheduled only after the slab has dried to the required moisture level. We document each step so your maintenance team knows what was installed.
Will you provide testing results at closeout?
We coordinate with your testing lab and deliver compaction, cylinder and slab survey results with the as-built package. Floor flatness readings are taken after placement and provided to the engineer.