
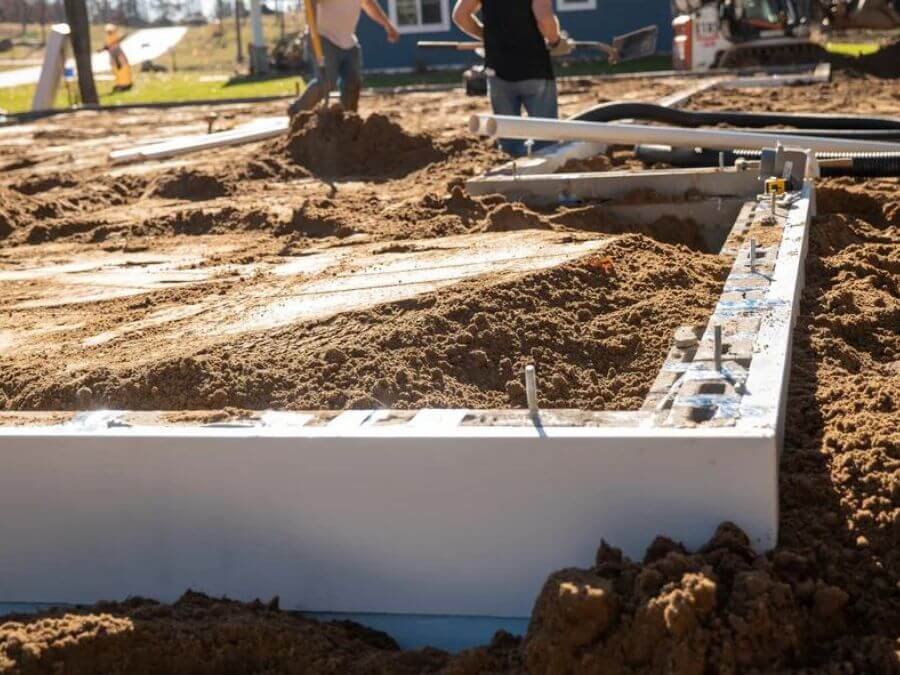

Footing excavations tell the truth about a site long before the structure goes up. Once the trench is open, the color, moisture and hardness of the soil either match the geotechnical report or they do not, and the next few hours decide whether the foundation gets built as designed or redesigned. We dig, form, reinforce and pour footings and stem walls for commercial, industrial and institutional buildings across Texas, and we treat that open trench as the most valuable inspection a project gets.
A footing spreads the building load into the ground, and a stem wall carries it from the footing up to the slab or the floor framing. They look like the plainest parts of a project, but errors here repeat upward: a footing that is out of level shows up in every column above it, and a stem wall that misses its elevation reaches the finish floor as an awkward step. We hold tolerances to the drawings, and we survey as we go instead of discovering problems when steel arrives.
What we build below the slab line
Our footing work covers continuous strip footings under bearing walls, isolated spread footings under columns, thickened slab edges, pier caps and the stem walls that sit on them, whether cast in place or built with block and grouted cells. We form to line and grade, set reinforcement on chairs at the specified cover, install anchor bolts and embed plates to template, and place concrete in a continuous sequence so cold joints do not form in the footing.
Where a building needs a tied foundation, we coordinate with grade beams between piers or footings so the connection details are resolved before steel is cut. Underground plumbing, conduit and sleeves that cross the footing are set and inspected first, because trenching through a hardened footing is never an acceptable shortcut.
Reading the ground at the trench
Texas ground varies fast. Around Dallas, a limestone escarpment of Austin Chalk runs north to south through the county, and footings near it can land on rock one day and on clay the next. Where rock is met, the excavation slows, bearing is usually better, and the engineer may allow a shallower footing, while on clay we watch for water, fissures and soft pockets. In both cases we ask the geotechnical engineer to walk the open trench before steel goes in.
On the coast, depth is only part of the question. Stem wall height sets the finished floor above flood elevation, and the walls themselves have to be detailed to resist water pressure and scour. For public and institutional owners, such as schools and healthcare systems, we also document each footing with photos, elevation readings and pour tickets that the inspector can sign off in one visit.
How a footing day runs
A footing pour is organized the evening before. Forms are checked, chairs and spacers counted, anchor bolt templates verified against the shop drawings, and the inspector is booked. In the morning the first truck is tested for slump and temperature, concrete is placed from one end, vibrated into the corners and screeded to the top of form, and the stem wall pour follows once the footing has taken its initial set. Hot days mean earlier starts, and cooler days mean blankets on the finished surface.
We keep a simple discipline on elevations: the benchmark is set by the surveyor, and our foremen shoot the top of every footing and stem wall twice, once before the pour and once after the finish. That habit is what lets a pre-engineered metal building erector bolt the first column to its base plate on the first try.
Trench safety and inspection
Deep, narrow footing trenches are an excavation hazard, and we treat them like one. Spoil is kept back from the edge, ladders are placed within reach, trench boxes or sloping are used according to soil type and depth, and a competent person inspects the cut daily and after any rain. Water that collects in the bottom is pumped out before steel is placed, never poured over.
Special inspection is part of the same discipline. Reinforcement is checked before every pour, anchor bolts are verified against the approved templates, and cylinders are cast from the trucks that supply the footing. Our trade partners keep a pour log that records mix ticket numbers, placement times and weather, which becomes the record the building official or owner expects. When a footing has to be cleaned out after a storm, the log shows exactly when it was last inspected and by whom.
Work that connects to footings
Footings seldom stand alone. They sit on pads prepared through over-excavation and recompaction when soils are weak, and they carry reinforcement installed under our rebar placement scope. Formwork for stem walls and pilasters follows the same planning as concrete formwork for taller walls.
We can price all of these as one foundation package or break them out so a general contractor can bid pieces separately. For coastal projects near Freeport and similar port cities, the earthwork, footings and stem walls are usually packaged together because the flood elevation drives every dimension.
Planning a building pad?
Share the structural drawings and the soil report and we will price footings and stem walls with the excavation, reinforcement and testing included, along with the questions that could change depth or elevation.
Common Questions
How deep do commercial footings have to be in Texas?
Depth comes from the geotechnical report and the structural design, not a single statewide number. Frost is a minor factor across most of the state, so bearing strata, soil moisture, scour and flood elevation do most of the work. We pour to the depth shown on the approved drawings and ask the engineer to verify the bottom of the excavation.
Is block or poured concrete better for a stem wall?
Both are used. Poured stem walls give a continuous, easily waterproofed surface and are common on coastal and flood-prone sites. Block can be faster and cheaper where the design allows it, but it adds a grouting and inspection step.
What if it rains between excavation and the pour?
We pump the water out, remove any soft or disturbed soil, and have the engineer confirm the bottom before steel goes in. A footing poured into standing water or mud is rejected, so we schedule excavation close to the pour wherever possible.
How are footings handled in areas that flood?
Elevation is set from the flood study, and stem walls raise the floor above it. After major storms such as the rainfall that flooded tens of thousands of homes in Jefferson County, owners in that area pay far more attention to finished floor height, drainage and the strength of the stem wall details.
Can footings be poured the same day they are excavated?
Sometimes, and when the soil is stable and the inspector is on site it is the best practice, because an open trench does not get a chance to dry, collapse or fill with water. Large footprints are staged in sections so excavation, steel and concrete stay a day or less apart. Deep trenches on wet ground are the exception and get their own plan.