
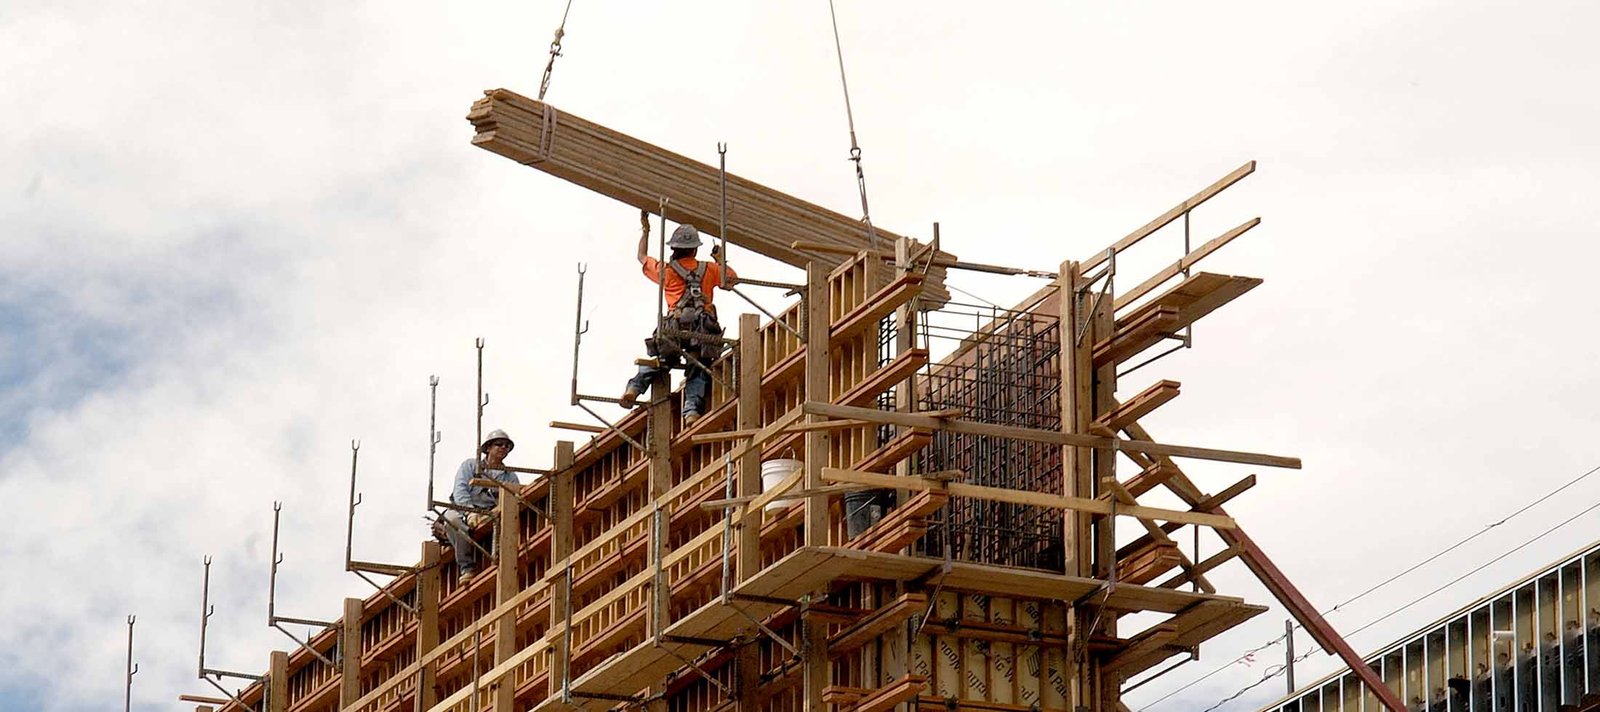

Concrete takes the shape of whatever holds it, so the form is the real design object on a pour day. A wall that comes out a quarter inch off plumb, a column with a bulge at mid-height or a slab edge that wanders by an inch were all formed that way, and no finishing can fix a form that moved. Formwork is also the largest single labor item in most structural concrete, which is why contractors who build it well and quickly win more work.
We form footings, walls, columns, beams, elevated slab edges, stairs, pits, curbs, headwalls and bridge-type elements, using steel-framed panel systems, plywood and lumber, aluminum forms and custom built pieces for geometry the catalog systems do not cover. The choice depends on the number of reuses, the finish the owner wants, how fast the structure needs to rise and what the crane or reach equipment on site can lift.
Wet Texas concrete is heavy, and it pushes hard. A form that was not braced for the pour rate and the mix temperature will move, so the work begins with calculating lateral pressure, picking ties and walers and laying out bracing before the first panel is set.
Forms for the shapes that actually get built
Typical foundation work uses simple gang forms and plywood panels, set to string lines and survey points, with ties spaced to resist pressure and bracing to hold them straight against the backfill side. Structural walls and columns call for tighter tolerances and more reuses, so we use engineered panel systems with a defined pressure rating and a closing sequence that keeps the form square.
Elevated slabs bring shoring and decking, with edge forms, pour stops and blockouts for penetrations. Elaborate geometry such as curved walls, sloped surfaces and architectural reveals call for fabricated forms and careful release. For tilt panels, the form is the floor slab itself, plus edge forms and openings. Whatever the type, we set embedded items such as sleeves, anchor bolts and inserts with templates so they hit the drawings, and we check them again after the forms close.
Form cycles set the rhythm of the building
Formwork speed decides how fast a concrete structure rises. A typical wall or column cycle has set, close, pour, wait for strength, strip, clean and reset, and the strip time depends on concrete strength, weather and the loads on the form. Using a high-early mix or heated enclosures can shorten the cycle, while cool or wet weather can lengthen it.
We plan the number of form sets against the pours so crews are not waiting on materials or idle between pours. On the Texas Gulf Coast and in the southern part of the state, afternoon storms and heat affect the day, so we place early, keep tarps and pumps ready and review the forecast with the concrete supplier. Because the owner often has a fixed building completion date, we build float into form reuse and tell the general contractor early when a cycle slips.
Bracing, shoring and stripping safely
Form failures are rare and serious. The usual causes are inadequate bracing, too fast a placement rate, overloaded shoring, removal before the concrete has gained strength and unplanned loads such as a crane picking from the form. We design bracing and shoring against the drawings, inspect connections before a pour, and use a defined pour rate and a competent person on every pour.
Workers at height need fall protection, and ladders, platforms and access points are built into the formwork plan rather than improvised. Stripping follows a written schedule and the engineer of record when shored elevated slabs are involved, since early removal of shores can overload a young slab. We test cylinders to confirm strength before forms or shores come out, and we keep the record for the owner.
Form work as part of the whole structure
Formwork is the center of cast-in-place work, so it connects to almost everything else we do. It works hand in hand with rebar placement to hold the steel in position, it carries the load on elevated slabs and decks, and it shapes the walls, beams and columns of cast-in-place structural concrete. Drainage structures such as culverts and headwalls need forms that can handle sloped geometry and wingwalls.
Because forms, steel and the pour are planned as a single operation, our general contractor clients avoid coordination problems that appear when three separate subcontractors each assume the next one is responsible for something.
Big, visible structures need good forms
Texas builds large and public. AT&T Stadium in Arlington is described as a $1.3 billion stadium completed in 2009, and Globe Life Field next door cost $1.1 billion, with construction beginning in 2017. Venues like those are full of ramped seating, raked beams and exposed concrete that depend on formwork. In El Paso, the Border West Expressway on Loop 375 is a new elevated four-lane toll road of about 5.6 miles, part of a 7.4-mile project costing $639.5 million paid from the Texas Mobility Fund. Elevated roadway means columns, caps and decks that all start as forms.
At the border in Laredo, a city study found that the World Trade Bridge could reach capacity by 2030, with planned widening taking it from eight to 16 lanes. That kind of crossing expansion would again depend on forming. We bring the same discipline to data center foundations, where heavy slabs and wall sections need clean, rigid forms.
Specifications that govern forms and finishes
Project specifications set the surface finish, tolerances for plumbness and levelness and the time before forms can be stripped. Standards for concrete work in Texas, as elsewhere, address formwork design loads and the safety procedures around it, and engineers often require a formwork and shoring submittal for elevated work. The commercial building code in most Texas cities is the International Building Code or a locally amended later edition, and we confirm that with the building department.
Finish designations matter. A surface that will be covered or buried allows a rougher finish than one left exposed in a building lobby, and the price follows the finish. We discuss the target early, build a mock-up when the architect asks for one and keep the forms clean and sealed so reuses look consistent.
Bring us the drawings
Send the structural set, the pour sequence and the finish requirements, and we will price formwork with a cycle plan, a shoring approach and a stripping schedule. Call or use the quote form.
Common Questions
How many times can a form be reused?
It depends on the material and the finish. Steel and aluminum panels can be reused many times, while plywood faces wear out sooner, particularly when forms are not cleaned and oiled. We plan the number of reuses into the schedule and price.
What causes blowouts?
Usually pouring too fast, a mix with too much slump or too warm, inadequate ties or bracing, or vibrating too aggressively. We calculate the pressure and set the rate, and the foreman controls the pace during the pour.
When can forms come off?
When the concrete has gained the strength the specification requires, which depends on the mix and the temperature. Vertical forms often come off in a day or two, and shoring under elevated slabs stays longer. We confirm with cylinder breaks or maturity data.
Can you build forms for curved or sloped work?
Yes. We fabricate custom forms from plywood, lumber and flexible facing, and we survey the layout. Curved work costs more because of fabrication and fewer reuses, so we price it separately.
Do you provide the engineered shoring design?
We coordinate it. Shoring for elevated slabs is normally designed by a licensed engineer, and we build to that design, inspect during the pour and strip as directed.