
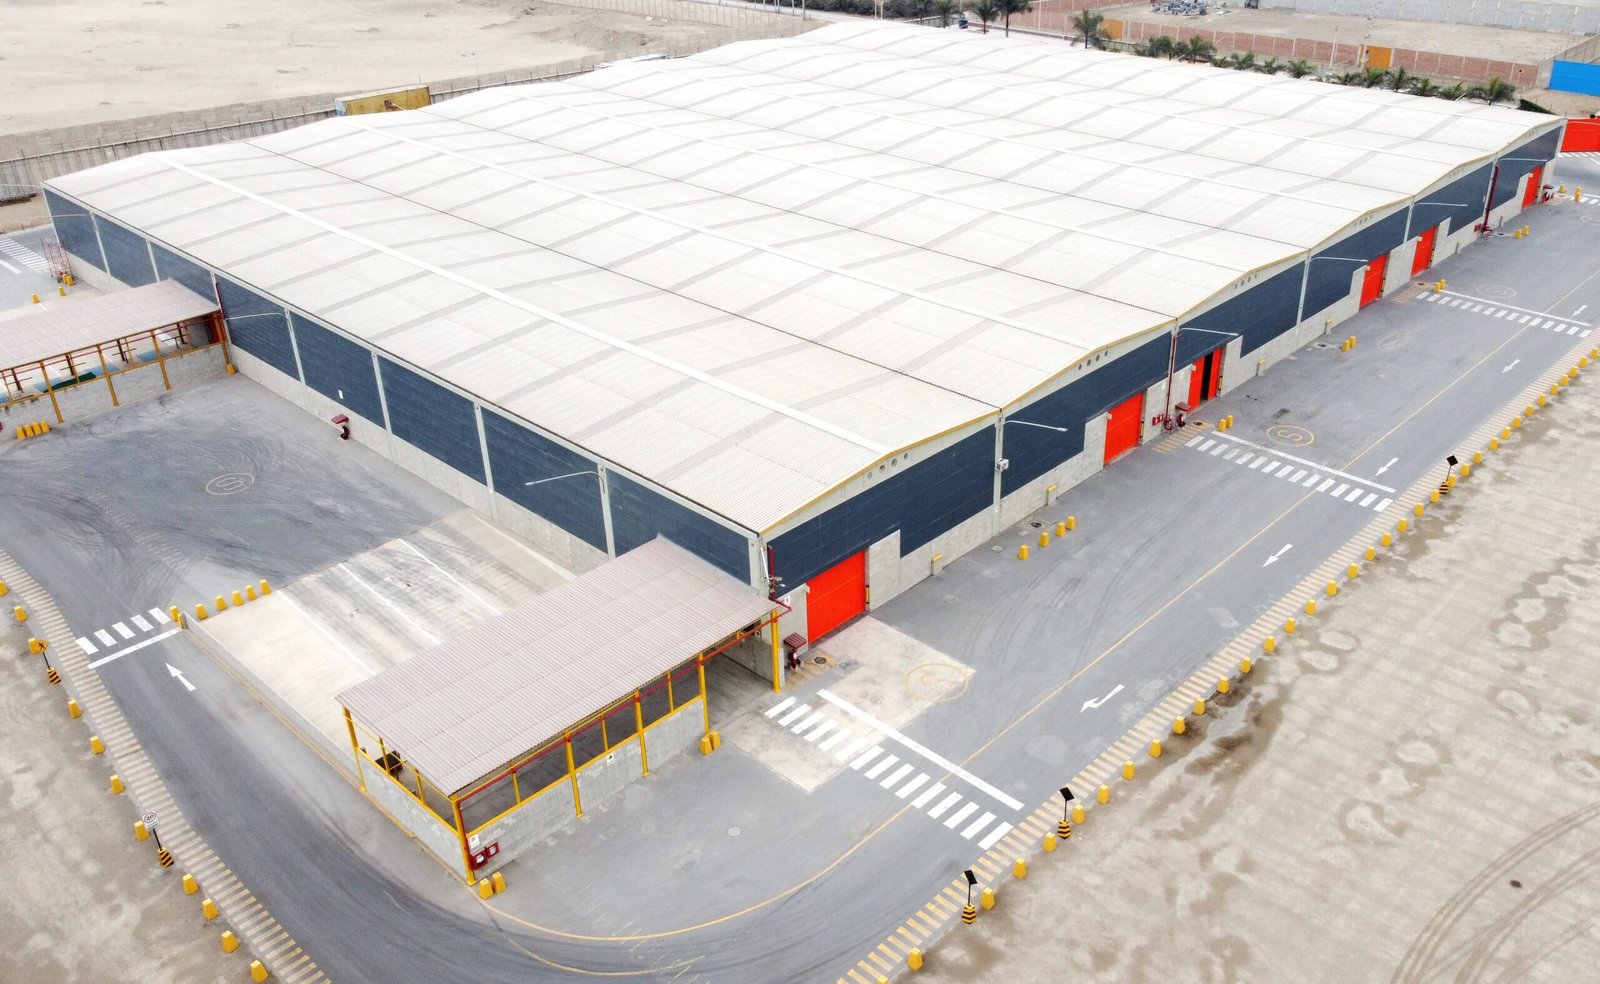

An 858,000 square foot distribution center on 72 acres, the size listed for one Conroe Park North facility, is mostly a site problem. The building footprint takes perhaps a third of the land; the rest is trailer parking, truck courts, detention, fire lanes and the utility corridors that make a building that size operate. We do the concrete, the underground and the earthwork that turn raw ground into a distribution campus a tenant can load into.
Distribution work differs from ordinary warehousing in the intensity of use. Doors cycle all day, forklifts and pallet jacks run the same aisles repeatedly, and the court outside sees loaded trailers at all hours. Floors need tight joints and good flatness, aprons need real thickness, and every one of those elements has to be right before the racking contractor arrives.
We read the soil report first and plan the whole campus from the ground up, then phase the work so the building pad turns over early and the truck court, parking and detention finish in step with the shell.
Pad, floor, apron and parking as one package
The campus is built in a sequence. Grading and building pad preparation come first, with moisture-conditioned fill placed in lifts to the geotechnical engineer's compaction target. Then footings and the slab, then the dock aprons, then the trailer parking, which on a big facility can total more concrete than the floor itself. We run all four through the truck courts and dock aprons and parking lot concrete crews we coordinate so the joint layout, dowel schedule and cure plan stay consistent from the dock door to the far fence line.
Floor tolerances matter more here than in a storage building. Narrow-aisle racking and automated handling equipment both punish a floor that is out of flat, and wide placements call for laser screeds, planned joint timing and prompt curing compound. When the owner wants a specified flatness number, we discuss it before the pour and agree on how it will be measured, not after.
Starting from the soil report and ending with the cure
Our habit is to start with the soil report and end with the cure. On a distribution campus that means reading the plasticity of the subgrade before deciding between lime treatment, cement treatment or over-excavation and recompaction. Expansive clays can lift a floor that was poured on an unprepared pad, and engineers commonly rely on potential vertical rise calculations to decide how much treatment or how stiff a slab is needed. A University of Texas research report prepared with TxDOT and the Federal Highway Administration describes three methods for calculating that rise, which is the kind of reference a careful geotechnical engineer works from.
We are not the engineer of record, but we can explain what the numbers mean for the pour. If the report calls for a moisture-conditioned cap, we schedule the work so that cap is placed and sealed before rain, rather than leaving a treated pad exposed. See also our lime and cement soil treatment service for how that stage is carried out.
Why trucks, rail and ports set the site layout
Distribution buildings in Texas are placed by freight. The Laredo Economic Development Corporation reports about 14,000 commercial trucks cross each day between two international bridges, and that volume explains why the dock count and trailer parking on border-area facilities are so generous. In the Houston suburbs, a Katy industrial project at the Grand Parkway and Clay Road was announced with five buildings from 165,100 to 433,200 square feet across roughly 78 acres, a mix of sizes that lets different users share one infrastructure investment.
Rail matters in other places. TxDOT counts over 10,000 miles of track in the state, with three Class I railroads carrying most of it, and a rail-served site adds track-side loading, spur crossings and heavier apron requirements. We coordinate the grading, paving and utility work around those constraints, working alongside logistics and warehouse developers who select the site first and bring us in to make it work.
What to settle before mobilization
There are four questions we ask in the first meeting. What is the finished floor elevation relative to the floodplain and the detention outfall? How many dock doors, and are they one-sided or cross-docked? What trailer positions does the site plan show? And who owns the utility extensions, the developer or the city? Answers shift cost and schedule more than any concrete mix choice.
Flooding is the other item to resolve early. The state's first flood plan was built from 15 regional plans and drew more than 550 public meetings, and its existence reflects how seriously drainage is now treated in site approvals. A distribution campus that increases impervious area usually needs detention sized to local rules, so the detention and retention ponds are built early and double as stormwater control during construction.
Services that tie into the campus
A big distribution job pulls in more trades than the building suggests. Fire line and hydrant installation has to be inspected before the pad closes, storm drains cross under the apron, and electrical duct banks and conduit leave the transformer pad toward the building. We also run concrete testing and quality control so cylinder breaks, slump and temperature are logged for every placement.
For owners considering related building forms, the same crews build the warehouse shell pads, the truck terminal and cross-dock aprons and the sites for logistics fulfillment centers. Each has its own loading pattern, and we plan the pavement accordingly.
Fitting a very large pour program into the schedule
Big facilities mean big pour days. An 800,000 square foot floor is placed over weeks, not days, in a planned sequence of strips with sawcutting at the right hour after finishing. Hot-weather placements need evaporation control, early shade, and an agreed cutoff time; cooler months need blankets and a conservative plan for the first 48 hours. Ready-mix haul distance matters, and we confirm plant capacity and a backup source in advance of the largest placements.
The campus should open in phases wherever possible. Dock aprons and the first truck lanes can be finished while the last floor bays are curing, letting the racking installer and the first tenants start earlier. Keeping crews and concrete on one team makes that phasing realistic.
Bring us the site plan before pad turnover
Send the civil drawings, geotechnical report and phasing goals. We will return a pad, floor, court and utility plan sized to your freight pattern.
Common Questions
How much trailer parking does a distribution center usually need?
It depends on the tenant and the ratio of doors to trailer stalls. One recent Laredo warehouse lists 324 trailer parking spaces, and the concrete for those stalls is substantial. We estimate parking and court separately from the floor so you can see where the money goes.
Should the truck court be concrete or asphalt?
Concrete is usual at the dock face and in turning zones, because loaded trailers and landing gear punish asphalt. Asphalt is sometimes used for lighter passenger parking. Your civil engineer chooses the section, and we build either, including the base work under it.
What if the site has poor soils?
Poor soils change the pad prep, not the building concept. We treat with lime or cement, or remove and replace the unsuitable layer, then test density before concrete. The earlier we see the soil report, the less this surprises the budget.
Can you phase delivery so a tenant starts early?
Often yes. We split the work into pad, shell floor, dock zone and outer court, and sequence them so the earliest finished areas can be handed to the next trade. It takes planning on joint placement and curing, but it can bring forward the first usable date.
Who coordinates the utility connections?
We build the water, fire, sanitary, storm and conduit work in our scope, and coordinate tie-ins with the utility provider and the city. Inspections and meter set dates still follow the provider schedule, which we raise early in planning.