
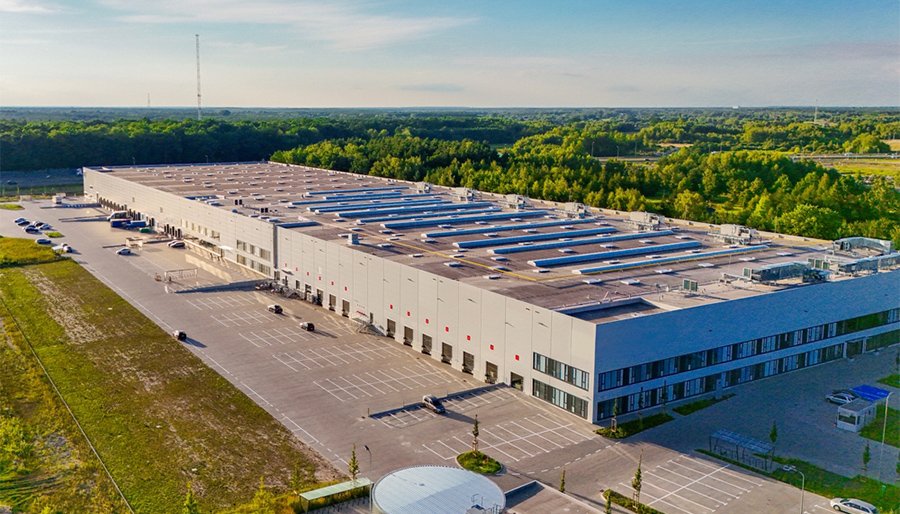

Parcel volume, not pallet volume, is what separates a fulfillment center from a warehouse. Thousands of small orders move through sorters, conveyors and pack stations, vans and trailers pull in around the clock and the workforce arrives in shifts, so the site carries far more car parking and far more mechanical equipment on the floor than a storage building of the same size. The concrete and earthwork have to be designed for that traffic.
Texas is a logical home for these facilities because of how freight moves through it. A single air cargo hub at Fort Worth Alliance Airport opened in October 2019, the same airport that hosts a FedEx regional sorting hub, and Port Houston reported a record 4,303,345 TEUs through its public terminals in 2025. Each of those streams eventually reaches a fulfillment center somewhere in the state.
We build the site, floors, trenches and underground for those facilities, and we try to make the site work as predictable as the building schedule.
The freight streams that feed fulfillment
Ports, rail and air all matter. TxDOT lists 23 Texas ports, with more than 746.4 million tons of cargo handled, and Port Houston has reported that it is investing $2.1 billion in landside infrastructure over five years. In Baytown, the 960-acre AmeriPort Industrial Park is rail-served, and the Cedar Port park is described as 15,000 acres, master-planned, with 57 miles of dual-service rail track and two barge dock terminals. Sites on those parks can receive containers, rail and barge freight in the same region.
AllianceTexas, a 27,000-acre master-planned development described by its developer as producing more than 73,000 jobs, combines industrial, logistics, aviation and retail land uses around an airport, which gives fulfillment operators air, highway and rail within a short drive. Those environments set the pace for new buildings, and developers there expect predictable site work.
Services that support a high-throughput site
A fulfillment center needs more than one scope. We pair parking lot concrete for hundreds of employee and delivery van spaces with truck courts and dock aprons for trailers, and we integrate storm drain installation so large paved areas drain correctly. Pad preparation sits underneath all of it, and the building pad preparation crews we coordinate ensure the subgrade is uniform for both floor and pavement.
When the owner plans automation, additional trenches, embeds and equipment pads are added. The same crews that build the floor handle the sleeves and trenches so conveyor and sorter contractors can start installation as soon as the concrete cures.
Floors with equipment, mezzanines and heavy racks
Many fulfillment buildings add mezzanine platforms, high-density racking and conveyor lines, which load the slab in places a plain warehouse does not. Mezzanine columns and heavy rack frames put concentrated loads on small base plates; the slab design and thickness reflect them. We place reinforcement, embeds and post-installed fastener locations carefully, and we lay out sawcut joints so they miss the loads, aisles and conveyor lines where possible.
Floor flatness and levelness are crucial where automated vehicles or very high racking are involved, and we plan placement, screeding and curing to meet them. We discuss the flatness requirements with the owner and the equipment vendor before the first pour, because meeting them requires a plan, not a rescue grind.
What approvals shape these projects
The city's adopted building and fire code editions control occupancy, egress and fire flow. Texas law makes the International Building Code the municipal commercial baseline but lets cities amend it by ordinance, so we check local amendments. Fulfillment centers are large, so fire flow and hydrant coverage drive underground water sizing, and fire line and hydrant installation is often among the first utility scopes inspected.
Projects of $50,000 or more also require accessibility registration with the state, and accessible routes from large employee lots to entrances add real concrete and ramp scope. Stormwater approvals matter too, because impervious area grows quickly on a large parking field.
Hitting a fixed opening date
Fulfillment operators often set an opening date ahead of peak season, and the site schedule has to fit it. We sequence earthwork, underground, floor, courts and parking so the floor is ready early for racking and the outer lots finish in time for staff and vehicles. We build contingency for rain and heat days and use a backup concrete supply plan for large pours.
We also coordinate with tenant fit-out schedules, since conveyor and racking installers need the floor in specific condition and on specific dates. A commercial developer who delivers a shell with a flat, clean floor and finished courts wins tenants faster, and we build with that outcome in mind. For comparison, our distribution center work emphasizes dock count more than parking.
Decisions to make before bid day
Four choices set the concrete budget on a fulfillment project: how many floor levels and mezzanines the process needs, how many employee and van stalls the municipal code and operator require, whether the owner wants a tilt-up or steel shell, and how much automation the floor must carry. Each one changes the scope. A tilt-wall building uses the slab as a casting bed, which makes early floor quality a priority, while a steel frame moves the emphasis to column footings.
Flood and drainage are the other early question. Large paved areas shed a great deal of water, and detention often takes a significant part of the site. Coastal and low-lying parcels may add pad elevation and fill, while inland sites may add rock or hard soil. We ask for the geotechnical report and drainage study first, then look at the paving plan, because the pavement section follows from the soils and the traffic.
Plan the floor and parking together
Send the building layout, automation plan and civil drawings and we will propose a floor, court and parking schedule.
Common Questions
How is a fulfillment center site different from a distribution center site?
It usually has more employee parking, more van or small-truck access and more floor equipment. Dock count may be lower relative to building area, but parking and drive lanes cover far more area. Concrete quantities shift from heavy aprons to lighter, extensive paving.
Do mezzanines require special foundations?
They need thickened slab areas or isolated footings under columns. The structural engineer specifies them, and we build them with accurate locations and embeds.
Does the slab need to be exceptionally flat?
Often yes, especially for automated systems or very tall racking. We plan the pour with laser screeds and careful joint timing, and we measure flatness against the specification.
How does a port or rail location change the site work?
Rail adds track crossings and loading areas; port-adjacent sites may have flood and soil conditions that affect pad design. We tailor pad preparation and drainage to the site.
What about employee parking?
It is a large share of the site. We build it in concrete or coordinate with the paving contractor, and we plan drainage and accessible routes with the civil drawings.