
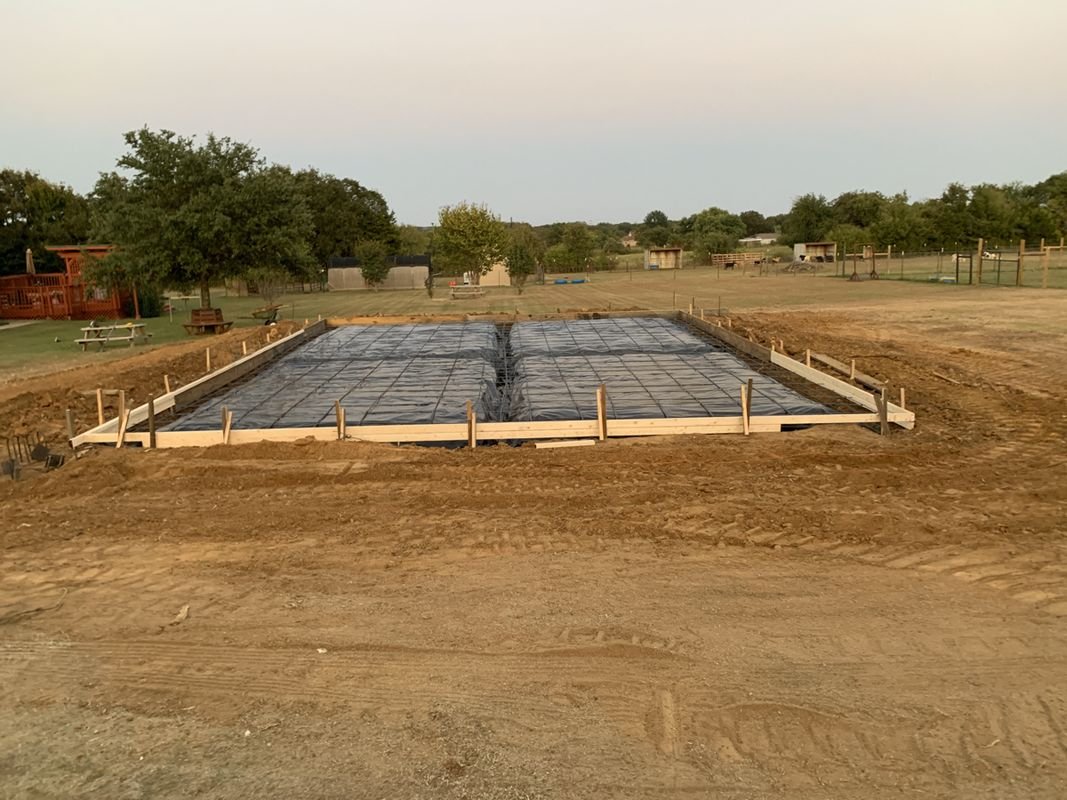

Dock doors fix the floor elevation, and the floor elevation fixes everything about the pad beneath it. A truck bed sits at a standard height above the apron, so a distribution building's slab has to land at a precise number, and the stone, the vapor barrier, the grade and the subgrade below it all have to be built to reach that number with the right thickness at each layer. Building pad preparation is the discipline of delivering that surface: a stable, uniform, correctly sloped platform on which the foundation crews can work without surprises.
A pad is more than a flat piece of ground. It is the building footprint plus a margin, brought to a design elevation, with the soil beneath it treated or replaced as the geotechnical report requires, compacted and tested, and left in a condition that survives the weeks between acceptance and the pour. We take the pad from the end of mass grading to the point where footing excavation and slab base begin, and we run the whole sequence as one scope so that nobody is correcting someone else's work.
Pads for very different buildings
The size of the buildings Texas is now planning shows the range. The Laredo Economic Development Corporation lists a 400,000 SF warehouse built in 2025 in Laredo's Killam Industrial Park, on 32.78 acres with M-1 zoning, with 30 foot clear height, 118 dock doors and 324 trailer parking spaces, north of Loop 20 with direct I-35 access and 3.5 miles from the World Trade Bridge. A pad for that building has to be graded to a single plane within tolerance, because 118 doors means 118 places where a mistake would show.
Spec developers build in multiples. Realty News Report reported on April 1, 2026 that Levey Logistics Park in Pearland, a 662,000-square-foot, two-building development on 38 acres near South Sam Houston Parkway and Almeda School Road, was 100 percent leased. Two buildings on 38 acres leave little room for staging, so the pad work has to be sequenced tightly around the stormwater, the truck court and the utility corridors.
At the other end, Meta announced on October 15, 2025 an estimated $1.5 billion, 1.2 million square foot AI data center in northeast El Paso, with 100 operational jobs and 1,800 construction jobs at peak, on roughly 1,039 acres along Stan Roberts Sr. Avenue near U.S. Highway 54. A campus that size is built in phases, and each phase needs its own pad, with the road and utility network between them already in place.
From the end of mass grading to the slab base
We start by surveying the rough-graded surface and comparing it to the pad design. Areas that are high are cut and areas that are low are filled with engineered material, and the whole footprint is proof rolled to find soft spots. Anything that fails is corrected, either by recompaction or by over-excavation and recompaction, and the pad is retested.
If the geotechnical report calls for moisture conditioning, lime treatment or a select fill cap, we build it in the sequence and thickness the report states. The pad is then fine graded, the building corners and control lines are set, and the surface is sealed against rain. Edge details matter: we extend the pad beyond the footing line by the distance the engineer specifies, and we grade the pad edges so water drains away from the building, not under it.
Protecting the pad between acceptance and the pour
A pad that passed inspection can still fail if it sits wet. We keep the pad crowned and sealed, install perimeter drainage that carries water away, and control access so that trucks do not cross it. If a storm is forecast, we roll the surface smooth and cover critical areas. After a heavy rain, we test again before the stone goes down, and we are not shy about reworking a section that has taken on water.
We also keep the pad schedule tied to the foundation schedule. Pouring footings and slab in the right sequence limits the time the soil is exposed. On large buildings, that means preparing the pad in zones so the foundation crew can start on one while the next is being finished, with the fine grading crew trimming each zone just ahead of the formwork.
Reports, tests and sign-offs
A pad is accepted on paper before it is accepted on the ground. The geotechnical engineer's report sets the requirements for removal, fill, compaction and moisture, and the testing lab verifies them with density tests and proof rolling. Building officials and inspectors may require a letter from the geotechnical engineer certifying the pad before foundation permits are released.
We provide survey as-builts of the finished pad, showing elevations at a grid, and our own records of material, lifts and tests. If the owner's lender or insurer requires a certification, those records are the basis. We also coordinate with the structural engineer so any pad modification the engineer wants, such as a thicker base under a thickened slab edge, is built correctly.
How the pad ties into the building types we serve
Pad requirements differ by building. A data center has heavy equipment pads and tight floor tolerances, a warehouse depends on a large uniform plane and dock heights, and a cold storage building needs insulation and a heated subslab detail that changes the base. We build to each.
For owners with several buildings, we can plan the pads as a program. Industrial and manufacturing owners who need quick turnaround on expansions can ask for a pad plan that matches the equipment delivery schedule, and we will hold crews and material to meet it.
What changes the price of a pad
Soil is the largest unknown. A site with good native soil needs a trim and a proof roll, while a site with expansive clay may require several feet of replacement or a treated layer. Imported material and haul distance follow, then the size of the footprint and how much of it needs correction. Schedule matters as well: a compressed schedule requires more equipment and more testing capacity, and a wet season costs time.
We recommend carrying a contingency for the soil work and a unit price for removal and replacement, so the owner pays for what is found, not for a guess. When the geotechnical report is thin, we propose additional borings before the pad is designed, which is cheaper than a change order in the field.
Hand us the pad design
Hand us the pad design and the geotechnical report. We will price the pad from rough grade to accepted subgrade and show you the schedule against your foundation start.
For multi-building campuses, we can plan the pads as one program.
Common Questions
How far beyond the building should the pad extend?
The geotechnical engineer sets the distance, commonly five to ten feet beyond the foundation edge and sometimes more. The extension keeps the edge of the building on controlled material and gives the crew room to work.
What tests are run on a finished pad?
Density and moisture tests during fill placement, proof rolling on the final surface and often a survey check of elevations. The engineer may add plate load or other tests for special conditions.
How long can a pad sit before the slab goes in?
It can sit a few weeks if protected, but the longer it sits, the greater the risk from rain and drying. We try to keep the interval short, and we retest if the surface has been exposed to storms.
Do you coordinate with the geotechnical engineer?
Yes. We meet before work begins, review the report and invite the engineer to inspect key stages. Early communication prevents most disputes later.
Who is responsible if the pad settles after construction?
Responsibility depends on the cause and the contract. If the pad was built to the specification and tested, the design and soil conditions are usually the issue. Our records document that we met the requirements.