
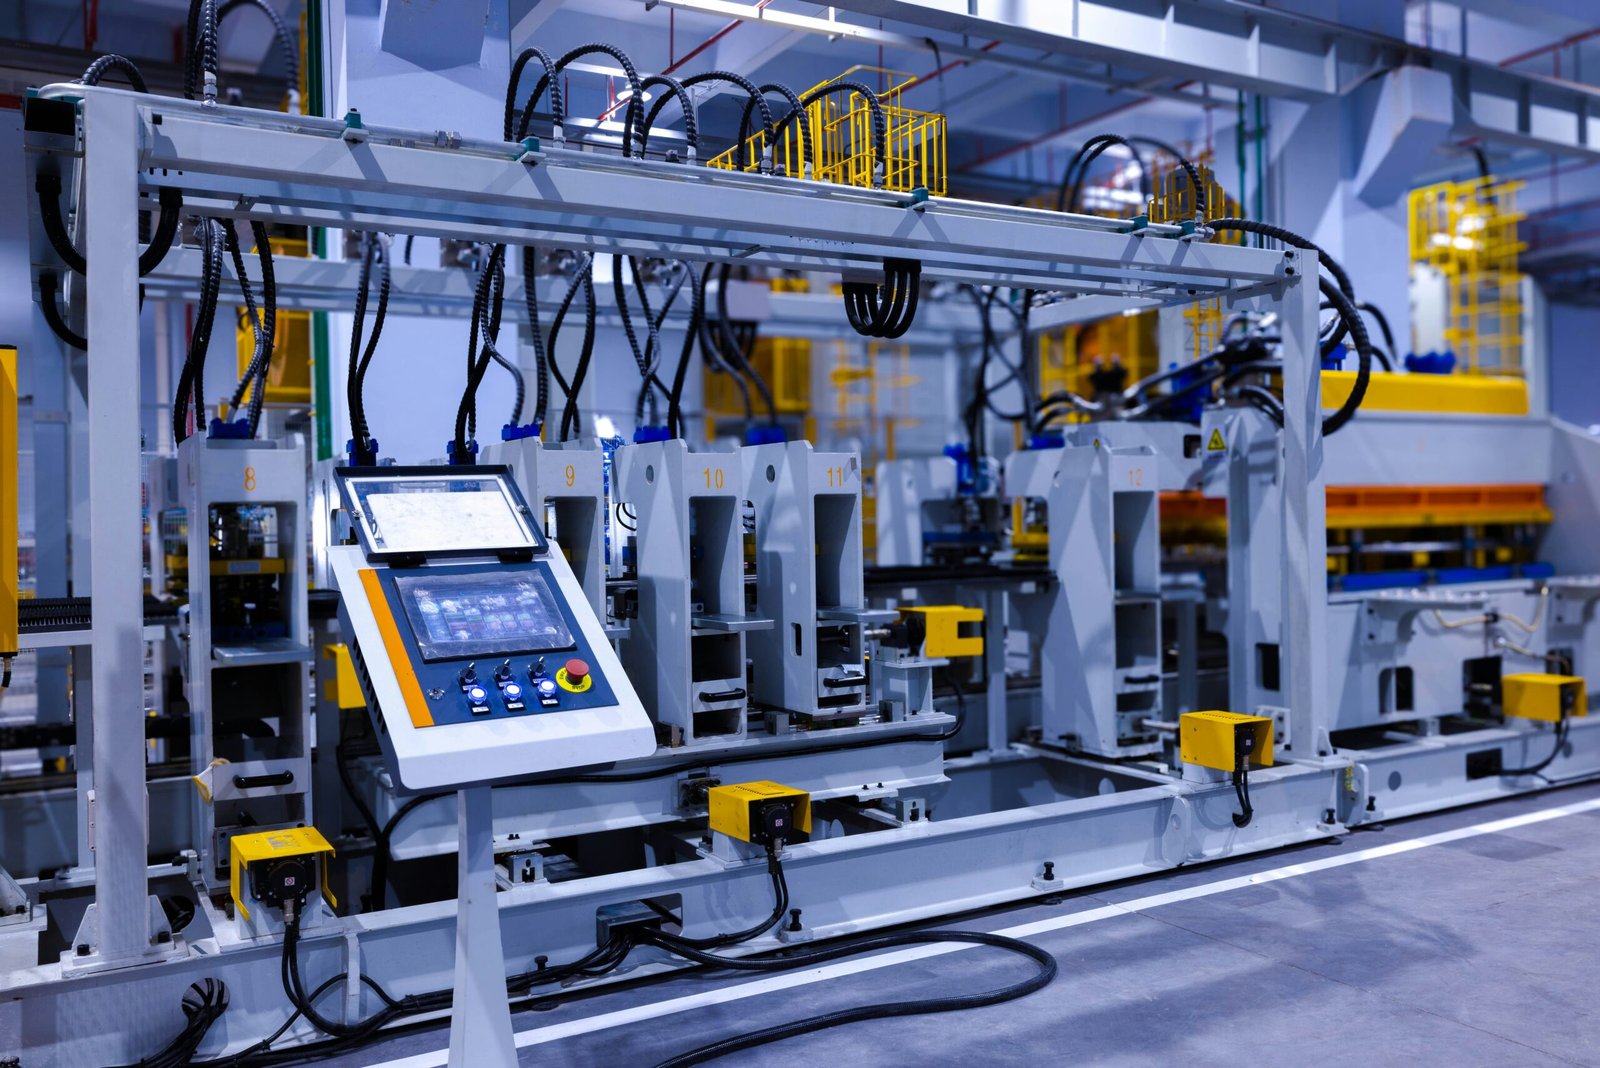

A plant that adds 2.5 million square feet, as Toyota announced for its San Antonio site in July 2026, shows what manufacturing construction asks of the ground: thick floors under moving equipment, machine foundations that cannot settle, trenches full of process utilities and a program that cannot afford to stop and wait on soil surprises. Our work sits underneath the building, in the concrete, the earthwork and the site utilities that every production line depends on.
Manufacturing is different from warehousing because the floor is part of the machine. A press, a furnace, a stamping line or a stainless tube mill brings static weight, vibration, thermal load and sometimes chemical exposure to a slab, and each one calls for a different design. The owner's process engineer and the structural engineer set those requirements, and we build to them.
What we add is sequencing. In a plant the underground work, the machine pits and the floor all depend on one another, and getting that order right is what keeps a program on date.
Process loads that change the foundation
Heavy equipment is usually set on isolated pads or thickened floor areas, with anchor bolts or rods cast in precise positions from the equipment vendor's drawings. We build those pads with templates and survey control, and we coordinate the sequence so the pad can be poured and cured before the machine arrives. The equipment pads and machine foundations crews we coordinate handle the reinforcement, embeds and pours, including mass placements where the design calls for a large monolithic block.
Vibration, thermal movement and washdown also come into play. A floor under a furnace needs expansion joints and heat-resistant details; a wet process needs slopes to drains and sealed joints; a heavy-forklift aisle needs thicker sections and tight joint spacing. Raising these points before the pour is far cheaper than grinding or patching a finished floor. A food and beverage processing plant pushes the washdown side of this further, with sloped floors, sealed joints and drain trenches built into the slab layout, while a metal-forming plant pushes the load side. Either way, the first question we ask is which areas of the floor carry which loads, because that map drives thickness, reinforcement and joint spacing across the whole building.
Crews that cover pad, pit, pipe and pour
Many industrial schedules slip at the handoffs between earthwork, utilities and concrete. We coordinate across those scopes, so a trench excavated by one trade partner is backfilled and compacted by that team and then poured over without a gap between contractors. That matters on a plant where process piping, electrical duct banks and floor drains all cross each other inside a tight footprint.
Where the plant sits on hard ground, our rock and hard ground excavation work handles deep pits and utility trenches, and where the soils are soft, we over-excavate and replace. On sites needing deeper support, drilled pier foundations carry heavy column or equipment loads below the zone of seasonal movement.
Approvals for a plant are rarely one-step
A manufacturing plant often triggers more than a building permit. There is the city's building review under the locally adopted edition of the International Codes, the fire marshal's review, stormwater and construction general permit requirements for the disturbed area, and the accessibility review for any public or employee routes. Projects with an estimated cost of $50,000 or more are registered with the state accessibility program, and a plan review comes before inspection.
The energy code matters for the building envelope more than for the slab, but the state lists the International Energy Conservation Code as the adopted commercial energy standard. We start the permit conversation early, because discovering a drainage or fire flow comment after a pad is poured is expensive, and we support the general contractor's submittals with the earthwork and utility drawings.
Where Texas plant work is concentrated
Manufacturing in the state is broad. Seguin's Rio Nogales Industrial Park was named in a 2022 report for a planned $75 million, 125,000 square foot stainless tube complex on 33 acres just south of I-10, a size at which individual machine foundations and a long utility run can each decide the schedule. In Southeast Texas, the comptroller's profile puts manufacturing at almost 47 percent of Jefferson County's economic output, which is why industrial slabs, process pads and heavy underground utilities are such a large share of local construction.
In the Permian region, Midland's city council and development corporation approved an incentive in July 2026 for a satellite manufacturing facility of more than 400,000 square feet, showing that advanced manufacturing is reaching markets better known for oilfield work. We work with industrial and manufacturing owners in all of these settings and adapt the approach to local soils and utilities.
Cost drivers that owners often underestimate
The biggest underestimates are usually below grade. Process pits, sumps, trench drains and deep utilities can add real cost before the first column is set, and an unexpected rock layer or high groundwater can add more. We encourage owners to review geotechnical borings against the footprint of deep elements, not just the building average, and to confirm whether dewatering will be needed during excavation.
Other swing items are floor flatness requirements, the amount of hardener or sealer, mass pour reinforcement and thermal control for thick blocks, and the number of cast-in embeds. A clean, early scope of industrial concrete floors and equipment foundations makes these visible before bid day instead of becoming change orders afterward. We also ask owners about future expansion, because a plant that expects a second line should leave stub-outs, thickened strips and extra utility capacity in the first build rather than cutting into a working floor later.
Share the equipment layout and soils report
Send the process layout, structural drawings and geotechnical boring logs and we will propose a pour and utility sequence for your plant. Related buyers also look at our flex and light industrial projects.
Common Questions
How do you coordinate machine foundations with equipment vendors?
We take the vendor bolt layout, tolerances and cure requirements and build templates and survey control from them. The pad is placed and cured before delivery, and we confirm elevations with the installer before the first piece moves. Changes to the equipment drawings late in the process are the most common source of rework, so we ask for the latest revision at each pour.
Can floors be poured before the building is enclosed?
Yes, and it is common on large plants, but weather and rain protection need to be planned. We use curing compounds, covers and joint protection, and we avoid placing concrete when a storm is likely within the first hours.
What if the site has rock or very hard ground?
Deep pits and utility trenches in hard ground call for specialized excavation methods and sometimes drilling or breaking. We identify likely rock from the geotechnical borings and plan equipment accordingly, so blasting or hammering decisions are made before the schedule is committed.
Does a heavy-process plant need a thicker slab everywhere?
Not necessarily. Thickness and reinforcement are usually concentrated where loads are, such as at equipment pads and heavy aisles, while lightly loaded areas use standard sections. The structural engineer sets the layout, and we price each zone separately.
How early should we involve you in a plant project?
As early as the geotechnical report and site plan exist. Early involvement lets us flag underground conflicts, propose a pour sequence and suggest where coordinated utilities can shorten the schedule.