
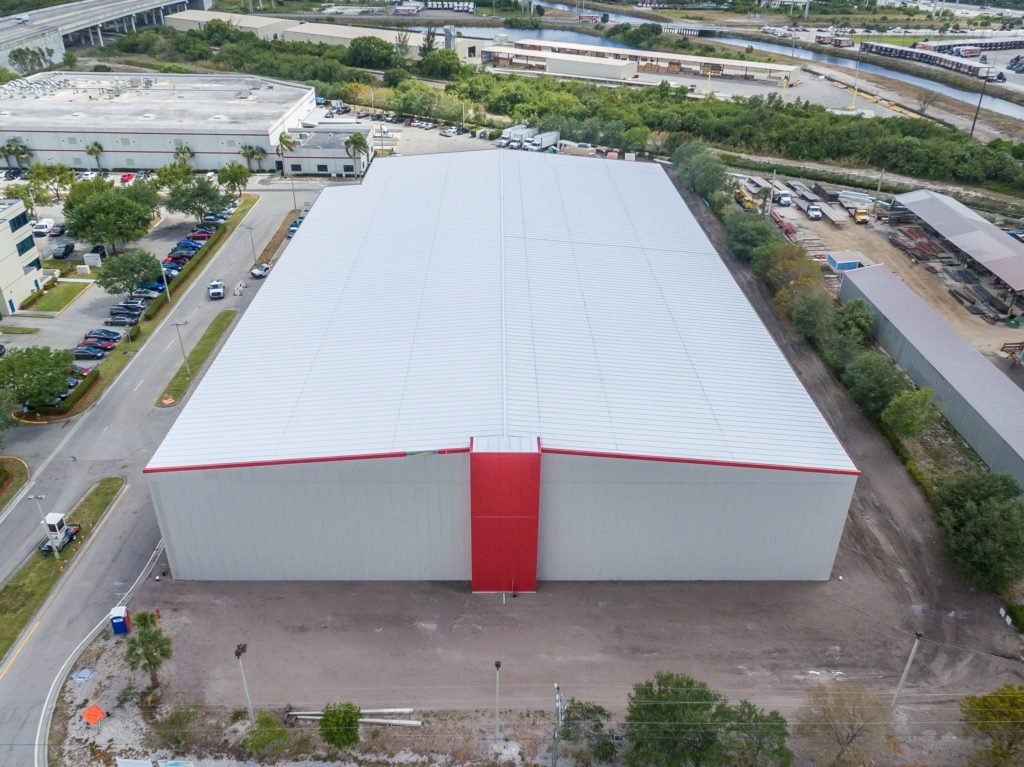

A freezer floor that is held far below the freezing point will, over time, pull the moisture out of the ground beneath it and freeze it into a growing block of ice. That frost heave can lift a slab and the columns standing on it, and it is the reason a cold storage floor is built as an assembly, not as a slab. We build the concrete and the site package for cold storage facilities across Texas for produce handlers, agriculture and dairy operators and food distributors, where heat, humidity and storm drainage all add to the usual design problems.
Cold storage is also one of the few building types where the concrete schedule governs the equipment schedule. The slab and insulation system must be placed, cured and verified before refrigeration is commissioned, because pulling a slab down to temperature too early cracks it. That makes the pour calendar a project-wide issue, not a trade detail.
The sections that follow cover the floor system, the permit and code context, the utility load these buildings draw, and the site choices that control cost.
Building the floor as a layered system
A freezer slab typically sits on a prepared subgrade, a vapor barrier, rigid insulation and a protection layer, with an under-floor heating system (glycol, electric or air ducts) that keeps the ground from freezing. The structural wear slab on top carries forklifts and racking. Each layer has tolerances, and each one has to be dry, level and protected before the next goes down. We coordinate with the insulation and refrigeration trades so heating conduits and sensors are installed in the correct order and tested before concrete covers them.
On the earthwork side, a cold storage pad must be uniformly firm, because any soft spot translates into differential movement under insulated panels. Our building pad preparation work includes proof rolling and density testing, and where soils are clay-heavy we treat or replace before building the insulation base. Wide placements get planned joint locations, curing and slow temperature changes after the floor reaches strength.
Energy code, accessibility and plan review
Refrigerated buildings are shaped by energy rules more than most. The State Energy Conservation Office continues to use the International Energy Conservation Code as the adopted commercial energy code for the state, and cities adopt their own building code editions locally under state law, so the envelope and equipment requirements depend on where the facility sits. Concrete and site work are less directly regulated by energy provisions, but the thickness of insulation under the slab and the details around dock doors do tie into them.
Accessibility registration is a visible step. In Pharr, a 64,039 square foot cold storage project with a $10 million budget appears in the state's project registry with a registration in August 2025, construction starting in October 2025 and completion planned for the end of 2026. The registry entry is a reminder that projects of $50,000 or more go through plan review before inspection under the state's accessibility rules, and that our accessible routes and parking must match the registered drawings.
Power, water and drainage load
Cold storage draws more power and water than a dry warehouse of the same size. ERCOT describes serving about 90 percent of the state's electric load across more than 55,000 miles of transmission lines, and a refrigerated building is a steady, high-demand customer on that grid. Duct banks, transformer pads and switchgear slabs often come early in the schedule because the utility lead time can outlast the building shell.
Water and drainage matter, too. Condenser equipment, defrost cycles and washdown all need drains and sometimes a treatment pit. The electrical duct banks and storm drain installation crews we coordinate work with the mechanical engineer's equipment plan so pads, trenches and underground runs line up before the slab is closed. A trench drain in the wrong place is hard to move once concrete is hard.
Concrete beyond the freezer floor
The refrigerated box is only part of the work. There is the ambient dock, where product moves between trucks and the cold chain, and the apron outside, which sees heavy trailers and frequent standing water from reefer condensate. We build loading dock pits and ramps with the slopes, sealed joints and edge protection the layout requires, along with pads for compressors, condensers and ammonia or glycol vessels.
Where the process requires, containment pads and secondary containment hold refrigerant or chemical equipment, and we detail sealed joints and chemical-resistant surfaces to the engineer's specification. Equipment pads are poured with embeds in specific locations, so we use templates and check them against vendor drawings before concrete arrives. Cold rooms that sit inside a larger food and beverage processing plant, or beside a distribution center, add a second layer of coordination between the freezer slab and the ambient floor next to it, because the two edges move differently with temperature and need a deliberate joint detail between them.
Working safely around heavy, cold and wet work
Cold storage builds often combine large pours, tight sequencing and several trades working inside a nearly enclosed shell. We plan access, ventilation and traffic so concrete trucks, pumps and finishing crews do not conflict with insulation crews, and we protect completed floor sections from damage by later trades. Heat is a real consideration for Texas summer pours, and the planning of start times, water breaks and evaporation control is part of every large placement.
We also keep records that matter later: concrete delivery tickets, test results, cure logs and temperature readings, so the owner and the refrigeration commissioning team can review the floor history before cooldown begins. That documentation supports warranty claims and is a routine part of our concrete testing and quality control practice.
Plan the freezer floor before the shell is bid
Send the refrigeration layout and soils report and we will work out the floor assembly, dock and utility scope. Many cold storage owners also build a standard dry warehouse beside the cold box, and we can package both.
Common Questions
Why can a freezer slab not simply be poured like a warehouse floor?
Because the ground under a frozen room will freeze and heave if it is not kept above freezing. The floor system uses insulation and under-floor heating to prevent that, and the slab on top has to be placed on a carefully prepared base so those layers work as designed.
How long should the slab cure before the room is cooled?
The engineer and the refrigeration contractor set the schedule, but concrete should reach its design strength, and the cooldown is normally gradual. Cooling a slab too fast risks cracking, so the commissioning date should be set after the cure, not before.
Do cold storage projects need a state accessibility registration?
Projects with an estimated cost of $50,000 or more need their construction documents registered with the state accessibility program, and a plan review comes before inspection. A cold storage building usually exceeds that threshold by a wide margin.
What utility lead times should we expect?
Transformers, switchgear and large service connections can have long lead times, so we recommend confirming the electrical service request early. We build the duct banks and pads on our own schedule so they are ready when the equipment arrives.
Can you build an expansion on an existing cold storage site?
Yes, but it requires careful tie-ins, protection of existing floors and coordination with operating hours. We plan phasing so the new slab, utilities and dock extensions can be built without interrupting product flow more than necessary.