
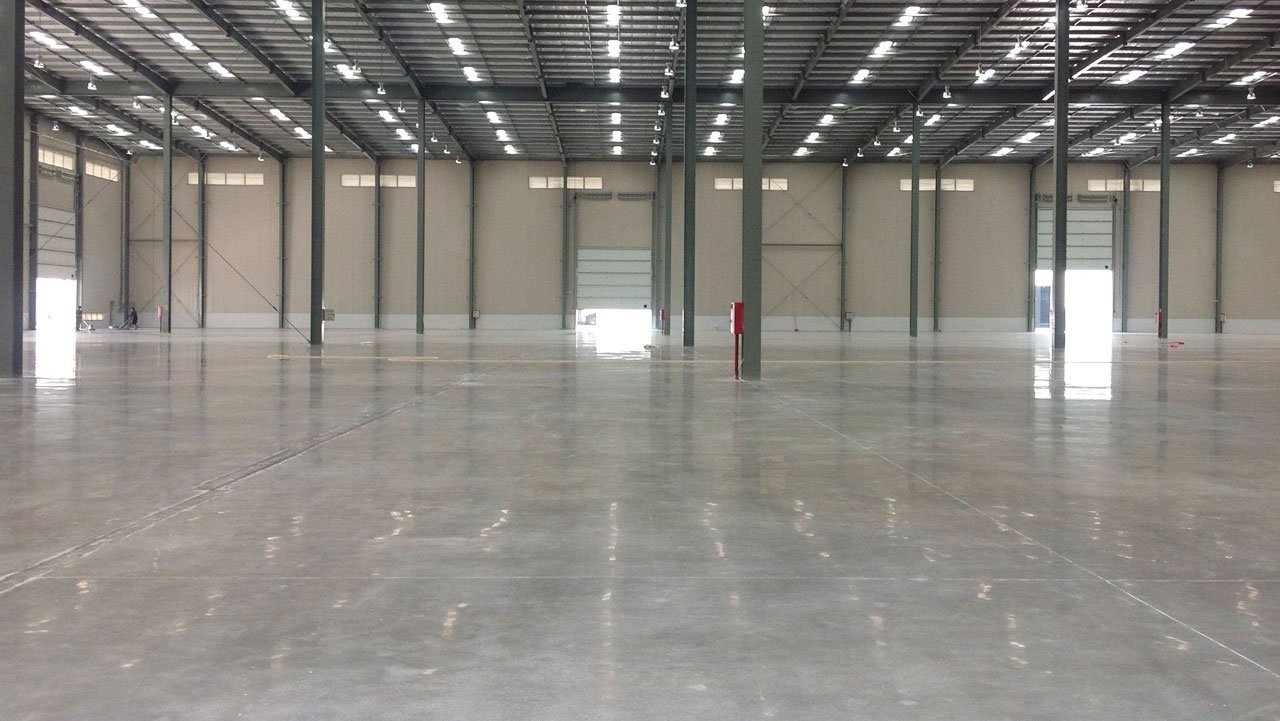

Forklift traffic finds every weakness in an industrial floor. Hard steel wheels hammer joint edges, pallets drag across the surface, chemicals sit in low spots and wash-down water finds the slightest crack, so a floor that looked fine on turnover day can be in repair a year later if the details were not right. We build industrial concrete floors for manufacturers, processors, fabricators and heavy distribution operations across Texas, and we start from the way the floor will be used instead of from the nominal thickness on the drawings.
Industrial floors are not simply thick slabs. They are systems of subgrade, reinforcement, joint layout, wear surface and cure, designed to carry rolling loads and static loads at the same time. The people who run the plant care about flatness and joint condition because they affect equipment, throughput and safety, and we plan the floor to protect those things. That planning starts at the geotechnical report and continues through the final saw cut.
Who we build industrial floors for
Industrial owners in Texas are investing in new capacity at a pace that keeps floor crews busy. A food manufacturer opened the first phase of an 850,000 square foot manufacturing facility in East Lubbock, reported as the largest capital investment in that city's history at about $1 billion. A stainless tube manufacturer planned a $75 million, 125,000 square foot complex in Seguin, and a packaging plant in Sugar Land was planning an 83,000 square foot addition to a facility that already approached 550,000 square feet.
Plants like these differ from warehouses because the floor is part of the process. We work with industrial and manufacturing owners and with agriculture and dairy operators, where wash-down, acid exposure and thermal shock are design drivers and the floor has to drain cleanly to the drains that serve it.
What goes into the floor
A typical industrial floor scope for us includes subgrade preparation and testing, a granular base, vapor retarder, reinforcement, embedded drains and curbs, concrete placement, dry-shake hardener or other surface treatment, armored or doweled joints, saw cutting, joint fillers and curing. Heavy plants often add pits, trenches and equipment foundations in the same pour sequence, and we coordinate with equipment pads and machine foundations so the mass of those elements is poured and cured with the floor.
When an existing plant needs a new line, the scope also includes coring and sawing through the existing slab, which we plan with concrete sawing, cutting and coring crews who know how to protect adjacent production areas from dust and slurry.
Building a floor that survives traffic
The floor lives or dies at the joints. We prefer dowelled or armored construction joints where lift trucks cross, saw-cut joints laid out on a grid that avoids re-entrant corners at columns, and joint spacing that follows the thickness and the mix, not the convenience of the saw. We keep slabs as large as the design allows to reduce the number of joints and then control shrinkage with low-water mixes and a curing program that holds the surface moist for as long as the engineer requires.
Finishing is scheduled around temperature and wind. In summer we shade, fog and start early so the surface can be closed without plastic shrinkage cracking. In winter we use windbreaks and heaters so hard-troweled surfaces are not frozen. A hardened, burnished floor is only as good as the timing of the finishing passes, and we assign one foreman to watch the whole sequence.
Process and plant conditions that change the floor
Every plant presents a different set of conditions. Food plants want sloped floors, drain details, coved bases and sealed surfaces that tolerate sanitation chemicals. Metal fabrication needs abrasion resistance and flatness near machine paths. Cold rooms need insulation, heave protection and joint details that survive freezing, and heated process areas need expansion allowances. Chemical exposure may require sealers, coatings or integrally modified concrete.
We ask owners for their process maps early, including traffic routes, loading points, wash-down zones and heat sources, so the floor can be zoned accordingly. We also coordinate with food and beverage processing operators on sanitation requirements and finish colors, and we put those requirements into the mockup before the first production pour.
Specifications, flatness and inspection
Industrial floors are specified to flatness and levelness numbers, thickness, compressive strength and sometimes abrasion or slip criteria. We review those requirements against the owner's equipment, because an automated guided vehicle path asks for much more than a pallet jack aisle. Flatness readings are taken after finishing to show the result, and when a number is missed we explain the cause and the options, not hide it.
Building departments review the structural slab, and the adopted code edition and any local amendments vary by city under Texas municipal law. The most demanding floor tolerances, often called super-flat, are covered on our super-flat floor slabs page, and we use the same laser screed equipment for any floor that needs tighter control.
Why industrial floors cost what they do
Three things move the price of an industrial floor: the loads, the surface treatment and the schedule. Thickness and reinforcement scale with wheel loads and equipment weight. Hardeners, sealers and coatings add per-foot cost but extend service life. A compressed schedule adds night work, extra finishing crews and heated enclosures.
We also help owners compare lifecycle costs. A floor that costs a little more up front but avoids joint repair, grinding and shutdowns during the first years of operation often wins when the plant's downtime is priced. For that reason we ask for the plant's throughput assumptions and maintenance practices before finalizing a number, and we are candid when a cheaper alternative will shorten the floor's life.
Planning a plant or processing floor?
Send us the process layout, load information and any sanitation or chemical requirements. We will respond with a floor design review, a joint plan and a price that shows what the surface, joints and cure add to the total.
Common Questions
How thick should an industrial floor be?
Thickness depends on the heaviest wheel and rack loads, the subgrade support and the reinforcement scheme. Engineers commonly design plants for thicker sections than speculative warehouses, and we build to the drawings while suggesting alternatives when the loading justifies them.
Can a plant floor be poured while the plant is running?
In expansions, often yes. We isolate the work area, route traffic around it, control dust and noise, and schedule disruptive operations like saw cutting for off hours. Lockout, hot work and access rules are agreed with the plant's safety group in advance.
What is the best way to prevent joint damage?
Specify armored or doweled joints in traffic lanes, fill saw-cut joints with a semi-rigid filler after shrinkage has occurred, and inspect the joints routinely. Joint spalling begins at unfilled or poorly filled joints, so the filler is not a cosmetic detail.
How do you handle floor drains and slopes?
Drains and trench drains are set to survey before the pour, and the slab is graded to flow toward them without ponding. We check slopes with a level during placement and again after finishing, because water that stands is a sanitation issue in processing plants.
Do you offer polished or sealed industrial surfaces?
Yes. Hardened and sealed surfaces reduce dusting and are easier to clean, and polished surfaces suit showrooms and light assembly. We provide samples so the owner can see the sheen and texture before approving the treatment.