

A slab on grade is only as good as the ground it rests on, the joints that let it move and the first seven days of its life. Those three things decide whether a warehouse floor stays flat under forklifts for years or starts curling at the joints before the racks are loaded. We build slabs on grade for warehouses, light industrial buildings, plants, retail centers and public facilities across Texas, and the work we do before and after the pour matters as much as the pour itself.
The slab sits at the center of most commercial projects. Walls, racking, equipment, flooring and trailer traffic all depend on it, and owners judge the building by it. That is why we prefer to take the slab scope early, when we can review the subgrade, the joint plan and the placement sequence with the design team, and not at the end of a bidding process when the only variable left is price.
From subgrade to cure
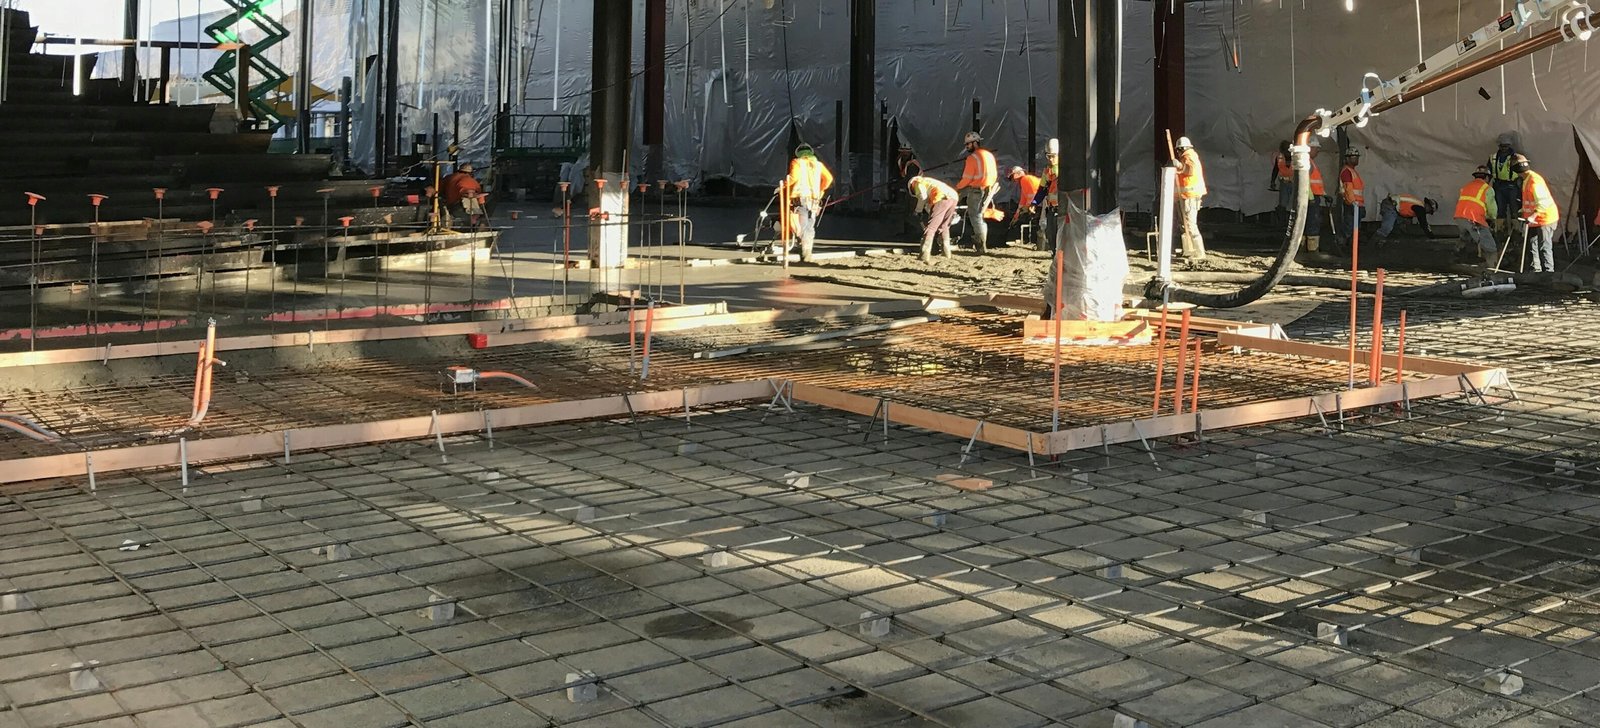
The sequence is the same on every slab, even though the details change by region. The subgrade is graded and proof-rolled, then covered with the specified granular base, trimmed to tolerance with laser control and compacted. A vapor retarder goes down where the design requires it, with overlaps taped and penetrations sealed, and reinforcement is set on chairs at the specified height, whether that is welded wire, rebar, fibers or a combination.
Placement is organized in strips so screeding, bull floating, troweling and edging follow in a rhythm that matches the mix's set time. Saw cuts go in as soon as the slab will take them without raveling, often within hours on a hot day, and a curing compound or wet cure starts immediately. The cure is where many slabs are won or lost, because fast evaporation in Texas heat and wind pulls moisture from the surface and sets up the curling and cracking we are trying to avoid.
What a slab package includes
Our slab-on-grade scope normally covers subgrade trimming, base placement, vapor retarder, reinforcement, edge forms, embeds, dowel baskets, concrete placement, finishing, joint sawing, curing and joint filling after the building is enclosed. When the project needs the ground made ready first, we coordinate with building pad preparation so lime, fill and compaction are complete before the slab crew arrives.
We distinguish between jointed slabs, which control cracking with saw cuts at set spacing, and post-tensioned alternatives. Owners on high-plasticity clay sometimes ask whether a post-tensioned slab would serve them better, and we price both honestly because the right answer depends on soil movement, building size and floor-finish tolerances.
Where slabs on grade carry the load
Most speculative industrial space is slab-driven. A 400,000 square foot warehouse in Laredo's Killam Industrial Park, with 30 foot clear height, 118 dock doors and 324 trailer positions, is essentially a slab with a building on top of it, and a floor that failed would shut down the entire operation. In the Houston area, a 662,000 square foot two-building logistics park in Pearland sits on the same type of structure, and the pad and joint design affect every tenant who signs a lease there.
The same method applies to smaller work. A 97,000 square foot warehouse near Katy that can be divided into bays as small as 9,500 square feet needs slab joints laid out to fit tenant demising walls. We work from distribution center to flex and light industrial projects, and from Laredo trade parks to suburban commercial lots.
What drives the price of a slab
Slab cost per square foot depends on thickness, reinforcement, flatness class, base depth and how much of the surface needs a hardener or sealer. A heavier rack load adds thickness and steel, a flatness requirement adds laser screed work and a tighter finishing crew, and a long ready-mix haul adds both trucks and retarder. Subgrade conditions matter just as much: a pad that needs lime treatment or extra compaction is a separate line, and owners are better off knowing that before the slab bid is compared.
We encourage owners to ask for pricing on joint filling, curing method and floor sealers as separate items, because they often vary widely between bidders. For logistics and warehouse developers, we also include a table of unit costs that shows how the number would move if the building grows, shrinks or changes tenant mix.
Scheduling the pour calendar
A large slab is sequenced like a series of small buildings. We plan pours by bay, with the rate set by the finishing capacity of the crew, the output of the plant and the cure window the engineer allows before the next strip is placed alongside. In summer we pour at night or very early, in cold spells we blanket and delay stripping, and in rainy periods we hold a few days of float so a storm does not leave a half-finished floor exposed.
Soil treatment, utility trenches and underslab piping come first, and we ask the general contractor to release those areas in writing. When the slab is done, the building enclosure follows and joint filling is held until the shell is closed, so the filler goes into joints that have finished their shrinkage.
Tell us about your building
Send the building size, loading and the geotechnical report, and we will return a slab-on-grade price with the joint plan, subbase, curing method and schedule you can compare across bidders.
Common Questions
How thick does a warehouse slab have to be?
Thickness follows the loading and the soil. Racking, lift trucks and trailer landing gear all concentrate load, so the engineer sizes the slab for the worst of them, commonly in the range of several inches, and adds reinforcement or fibers as required. We build to the drawings and can offer value options if the load assumptions can be reconsidered.
Why do slabs curl, and can it be avoided?
Curling happens when the top of the slab dries faster than the bottom and shrinks, lifting the corners. Good curing, smart joint spacing, controlled mix water and sometimes a lower-shrinkage mix limit it. It rarely disappears entirely, but we aim for flat floors that stay within the tolerance the owner has specified.
When are the joints sawn?
Soon after the slab can be cut without raveling the edges, often within hours in warm weather. Waiting too long risks random cracks forming before the saw reaches them, so crews are on standby with saws during the pour.
Do you pour slabs on clay and caliche?
Yes. On expansive clay we follow the soil report for moisture conditioning and base thickness, and in caliche regions we plan excavation, trimming and compaction around rock that may need ripping or hammering. The pour method does not change much, but the preparation does.
Can a slab be poured in the rain?
Light rain can be managed with covers and a plan, but heavy rain stops the pour. We hold alternate dates and keep plastic and covers on site so a surprise shower does not ruin a finish.