
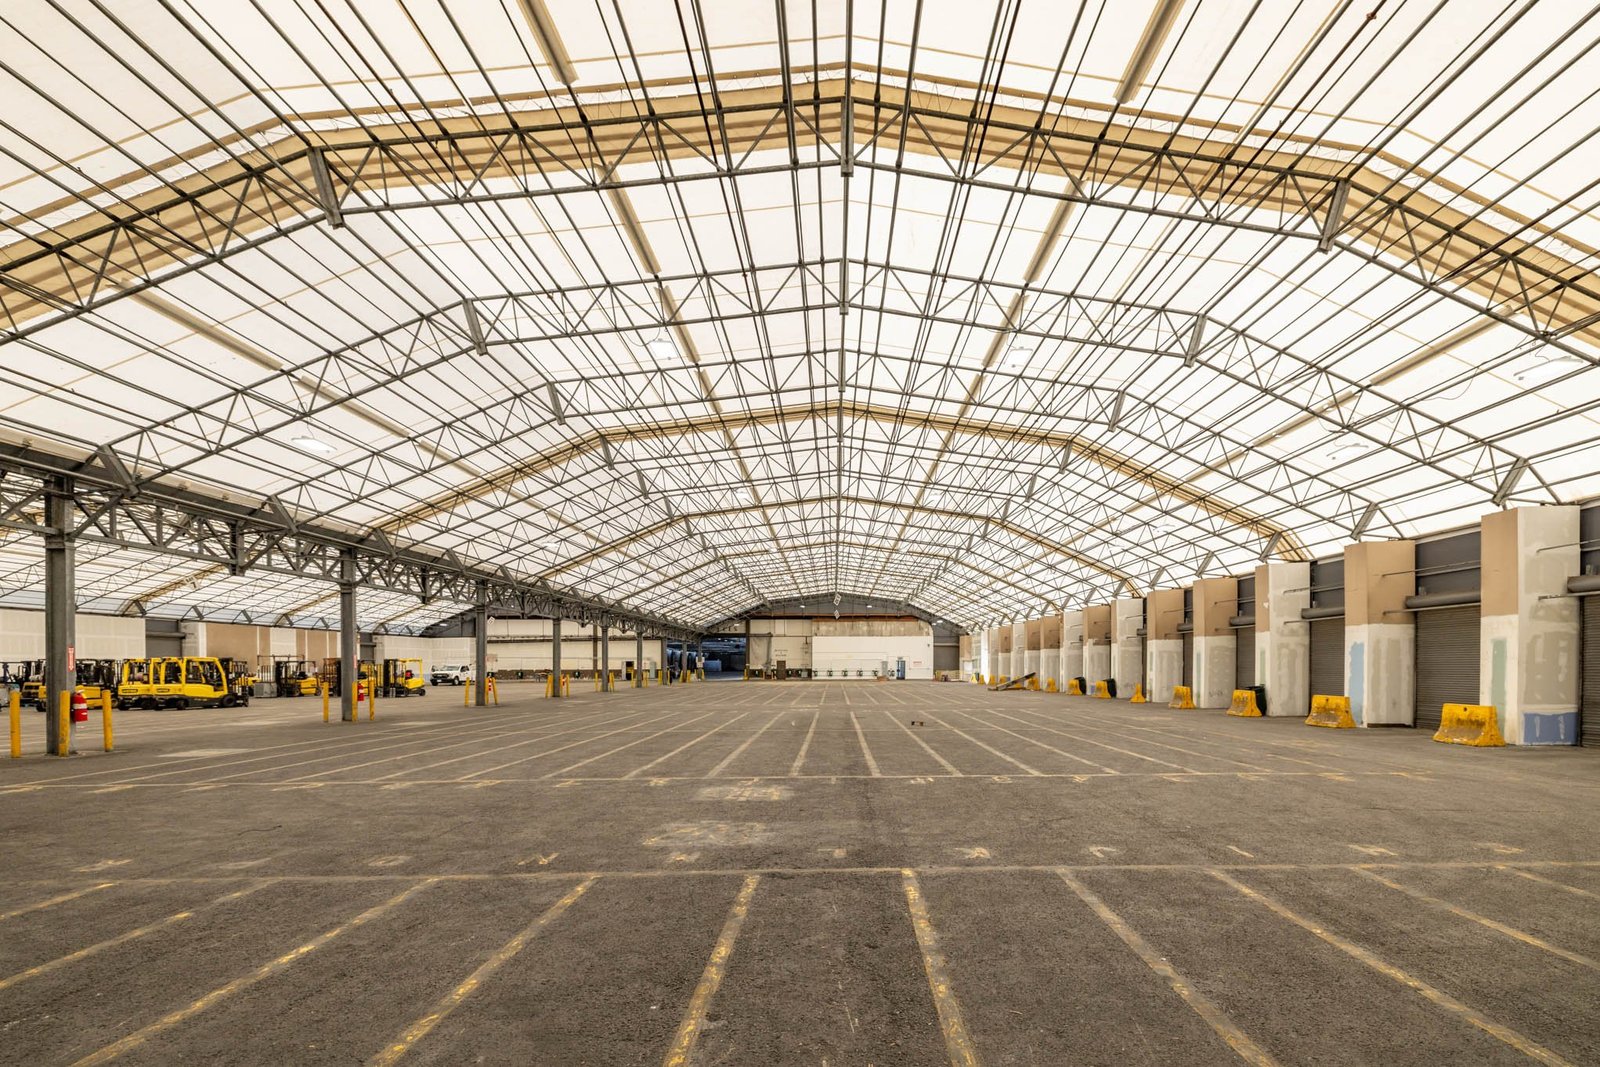

Thirty feet of clear height, 118 dock doors and 324 trailer stalls on under 33 acres: that is how one recently built Laredo warehouse is described, and it shows where a warehouse job is really won or lost. The steel and the roof panels get the attention, but the floor, the truck court and the buried utilities decide whether the building turns freight from the first week. We build that foundation layer for logistics and warehouse developers, general contractors and owner-operators across Texas.
A warehouse is a deceptively simple building. It is a big slab with a roof over it, yet the slab carries rack loads and forklift traffic, the apron takes the full weight of loaded trailers turning on one wheel, and the site has to drain, fire-flow and power a building that may be 100,000 square feet or 1,000,000. Our approach starts with the geotechnical report and ends with the cure, because every Texas region changes what happens in the middle.
The sections below walk through how we handle subgrade, slab, dock and utility scopes on a speculative or build-to-suit warehouse, where the schedule pressure comes from, and what moves the price.
What the Texas warehouse market is asking for
The range of buildings is wide. In the Katy area, a 97,000 square foot warehouse along Highway 99 was reported as ahead of schedule in mid-2025 and designed so it could be divided into bays as small as 9,500 square feet. That kind of demisable shell changes the slab conversation, because every future tenant demising wall, door and floor drain has to be planned before the pour, not cut in afterward. At the other end, the Laredo building above is built around dock count and trailer parking, and there the site plan drives everything.
Along the Rio Grande Valley, state accessibility registration records show a 71,530 square foot warehouse in Pharr with a $4.2 million budget, with construction starting in late April 2026 and completion targeted for November 1 of that year. Roughly six months from start to finish tells you how little float exists for weather, concrete deliveries or a late utility tie-in. We read these timelines as a reminder that the earthwork and slab package is on the critical path from day one.
Subgrade, slab and dock scope on a typical shell
We start with building pad preparation: stripping, proof-rolling, moisture conditioning and lime or cement treatment where the soils call for it, then a controlled-moisture fill placed in lifts and tested before any rebar goes down. Houston is described as a flat, marshy area of low-permeability clay-silt prairie soils with recurring flooding, which is a good picture of why pad elevation, drainage and moisture control get so much attention on the Gulf Coast side of the state. The building pad preparation crews we coordinate treat that stage as the real foundation of the project.
On top of the pad we place the floor, usually a jointed slab-on-grade with sawcut control joints laid out around the column grid, or a post-tensioned design where an engineer wants fewer joints and thinner sections over expansive soils. The dock side adds loading dock pits and ramps and heavy dock aprons, poured thicker and doweled so loaded trailers do not rut the concrete at the door. We coordinate all of it with the slab-on-grade floor pour sequence so pits, aprons and floor tie together cleanly.
Codes, accessibility registration and inspections
Texas has no single statewide commercial code enforced in every city. State law makes the International Building Code the municipal commercial baseline and lets each city adopt amendments by ordinance, so the edition and local changes on a warehouse in one county can differ from the next county over. We confirm the adopted edition, the fire flow requirement and the local drainage rules with the building department before we price utilities or detention, rather than assuming.
Projects with an estimated cost of $50,000 or more must also be registered with the state accessibility program, and a plan review comes before inspection. That is why the Pharr warehouse above shows up in a public registry with dates and budget. For us, accessible routes, parking stalls and ramps from the truck court to the office entrance are part of the concrete scope and get set out to the Texas Accessibility Standards, with our ADA ramps and accessible routes work tied to the registered drawings.
Where warehouse concrete money actually goes
Floor thickness and reinforcement are the obvious line items, but the bigger swings come from soil treatment depth, import fill, and how many truck court square feet the tenant needs. A cross-dock layout with deep aprons on both sides of the building doubles the heavy pavement quantity compared with a front-load box. Dowel baskets, sawcut spacing and the choice between fibers and welded wire all move the number, and so does whether the owner wants a hardened, sealed floor or a bare broomed surface.
Site utilities are the other half. A tilt-up shell on a flat parcel may still need an extended water main for fire service, a sanitary lateral that crosses a neighboring tract and a detention basin sized to the city criteria. We price those through the site utilities and detention pond crews we coordinate so the owner sees earthwork, underground and concrete as one number instead of three.
Sequencing a pour schedule around the building shell
On a tilt-up or steel warehouse the slab is usually poured first, panels or columns go up on it, and the roof closes in over it. That sequence makes the floor the casting bed and the crane pad at once, so flatness, curing and surface protection have to be planned for heavy equipment from day one. We schedule pours in a checkerboard of large placements, with joint locations agreed with the structural engineer before the first truck arrives, and we coordinate ready-mix haul times so a hot afternoon does not leave a finishing crew waiting on late loads.
Underground work comes ahead of all of it. Fire lines, storm drains and conduit crossing under the slab have to be in, tested and backfilled before the pad is finished, which is why we often run utility and earthwork crews in parallel and finish with a tilt-wall building pour once the underground sign-offs are in hand. Owners who add dock doors or a second phase later are served best when those joints and sleeves were planned in at the start.
Send us the geotechnical report and site plan
Share the pad drawings, the soils report and your target turnover date and we will respond with a sequenced concrete, underground and earthwork plan for your warehouse. See also our distribution center work for larger throughput facilities.
Common Questions
How long does the concrete and site work take on a 100,000 to 400,000 square foot warehouse?
It depends on soil treatment, the number of utility crossings and how many pours the engineer wants. A single-story shell on a flat, clean parcel can have its slab complete within a few months of pad turnover, but any lime treatment, dewatering or utility relocation pushes that out. We give a sequenced schedule once we see the geotechnical report and the utility plan, because a generic number hides the items that actually control the date.
Does a warehouse slab need to be post-tensioned in Texas?
Not always. Post-tensioning is mostly a response to expansive clay, where a stiffened slab with fewer joints can ride seasonal moisture swings better. Over stable or non-plastic subgrades a conventional jointed slab on grade is common and often cheaper. Your geotechnical engineer sets the design, and we build whichever one is specified, including the tendon placement and stressing sequence.
Can you demise a warehouse into smaller bays after the slab is poured?
You can, but it costs more than planning it in. A shell built for 9,500 square foot bays, like the Katy building described above, needs floor drain sleeves, door locations and wall footings coordinated before the floor is placed. Cutting those in later means sawing, coring and patching a finished slab, so we ask about intended tenant sizes early.
What drives the cost of the truck court?
Pavement thickness, dowel layout and the depth of the court beyond the dock doors. Trailer landing gear concentrates load on a small area, so the zone at the dock face is usually heavier than the drive lanes. Subgrade stabilization under the court is the other major variable, and it can outweigh the concrete itself on soft sites.
Who handles the fire line and detention pond?
We can. We coordinate the fire line and hydrant installation and the excavation and shaping of detention basins, so the contractor does not have to coordinate separate subs for the pad, the lines and the pond. Inspections for each still go through the local authority having jurisdiction.