
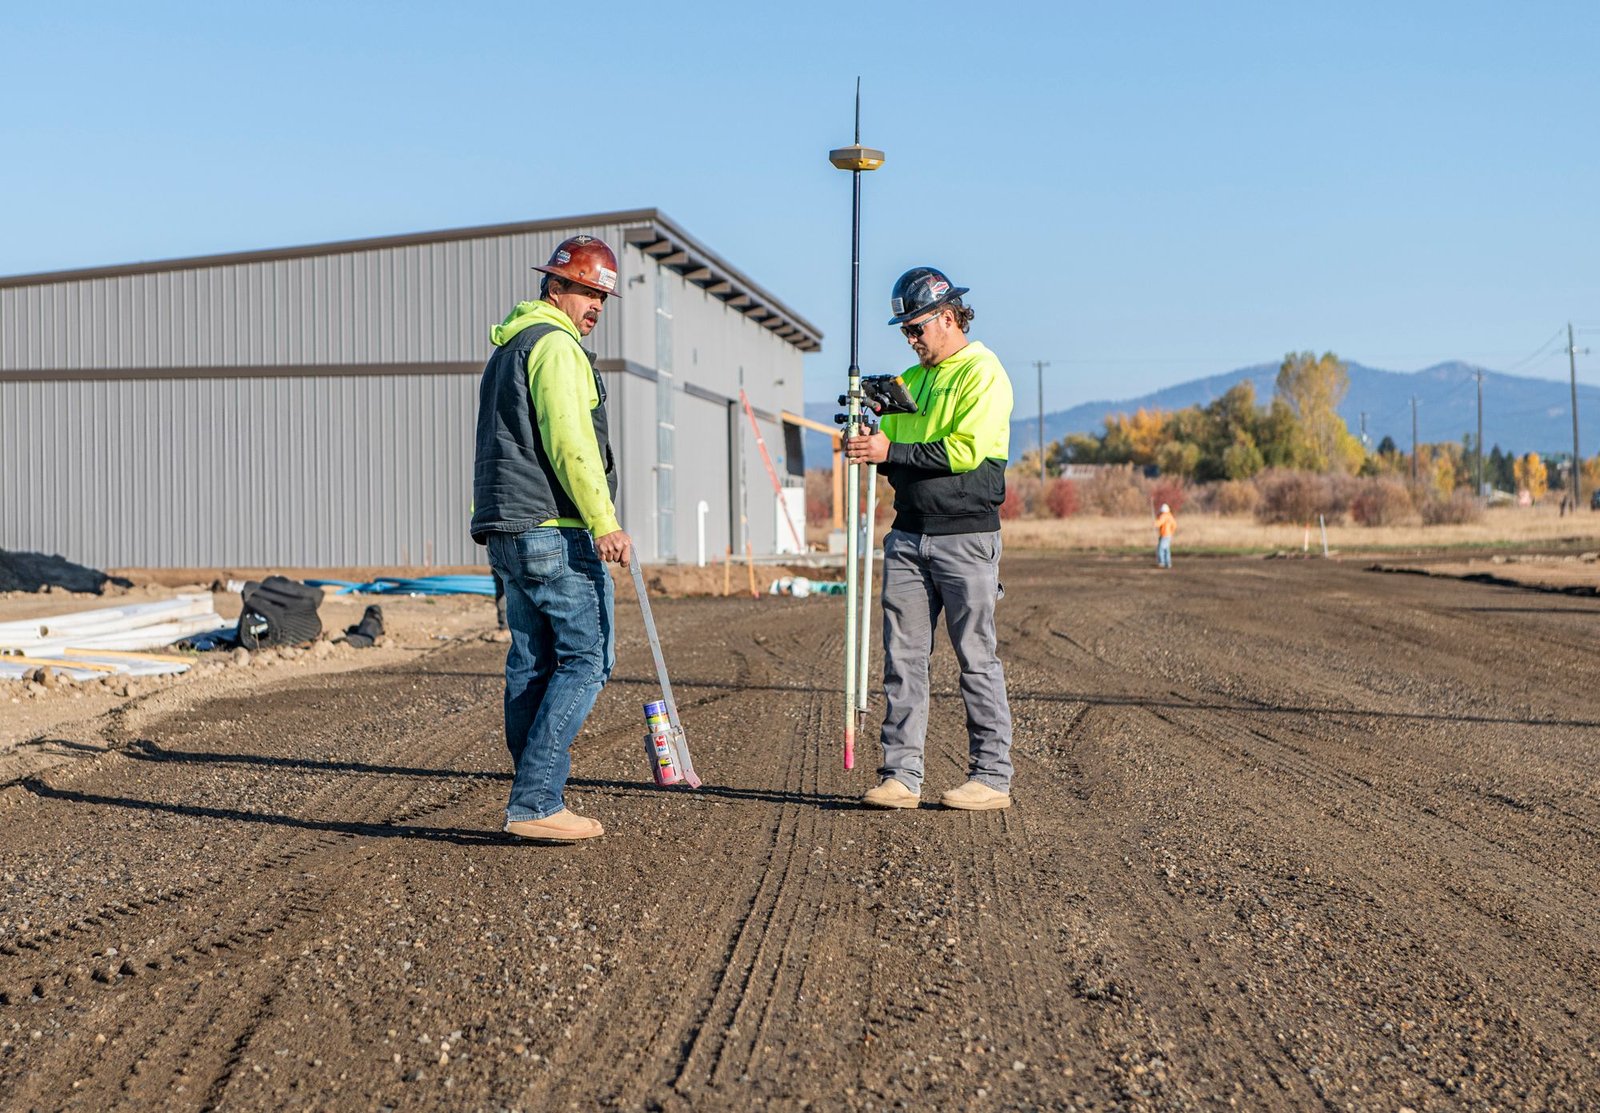

Everything a building needs arrives underground before anyone sees a wall: domestic water, fire water, sewer, storm drainage, power and communications. Site utilities are the scope that connects a pad to the public network, and on most Texas projects it is also the scope that sets the calendar, because the building cannot be occupied until the last line is tested and accepted. When utilities slip, slab pours slip with them, and the owner pays for it in carrying costs.
We build site utilities as part of a concrete, earthwork and underground package. Trenching, bedding, pipe, structures, backfill and the concrete that surrounds them are planned together, so one foreman is accountable for the line from the main to the building. The work looks different across the state. A sandy trench in the south collapses if it is not shored, caliche in the west has to be cut or broken, and expansive clay in the north can move a manhole or a fitting if the backfill and the moisture are not controlled.
Why Texas utility work starts with the site
The best utility package begins with the park or the parcel. A site such as the 109.6-acre first phase of an industrial park near the World Trade Bridge in Laredo, listed as having full utility infrastructure and immediate access to I-35, will have mains stubbed to the lot line. A 479-acre aerotropolis beside the airport in Harlingen sits in another utility district with its own standards. Part of our job is reading what the utility owner has actually provided and what the project must extend, before the estimate is written.
Environmental conditions are part of that reading. Georgetown's published geography notes five endangered species within the city area and a county-wide incidental take permit obtained in October 2008, a reminder that some Texas parcels carry habitat or aquifer constraints that affect where and when trenching can occur. On those sites we involve the civil engineer early and confirm whatever clearance, buffer or timing rules apply before mobilizing equipment.
What we install and how it ties together
A typical package includes water main installation and service taps, fire lines and hydrants, sanitary sewer mains and laterals, storm inlets and pipes, and the concrete or precast structures that serve them. Electrical and communications ducts go in on their own routes, typically encased in concrete where they cross roads or carry heavy loads. Each system has its own depth, slope and separation rules, and the drawings must be coordinated so crossings are resolved on paper, not in an open trench.
We also build the work that surrounds the pipe: stub-outs into the building pad, thrust blocks, pavement patches, flowable fill under roads, and the final grading that keeps rim elevations and inlets where the plans put them. For projects that need power to a large load, electrical duct banks are often the longest-lead underground item, and we schedule them first.
Sequence, trench and test
We sequence the deepest and most gravity-dependent lines first. Sanitary sewer and storm drains are set by grade, so they are installed from the low point upward, while pressure lines are placed afterward at their own cover depth and bedding. Trench safety is planned for the soil at hand, with sloping, benching or shields as the competent person directs, and spoil is stacked away from the edge. Bedding and backfill are placed in lifts and compacted to the specification, with density tests recorded as work proceeds.
Each system is tested before it is buried deep or covered with pavement. Gravity lines are checked for alignment and leaks, and pressure lines are flushed, pressure tested and disinfected as the utility owner requires. Records are kept as the work goes in, with as-built elevations and locations, so a municipal inspector can sign off without a second survey. Clean documentation shortens the path to acceptance more than any other single practice.
Related earthwork and concrete scopes
Utilities depend on what happens above and around them. Pad and subgrade work, whether through mass grading or finer finishing, determines final pipe depth. Concrete encasements, valve vaults and thrust restraints are poured by the same crews who build the building flatwork. And when the site drains to a basin, we coordinate with detention and retention ponds so outlet pipes and structures meet the pond bottom where the engineer intended.
That overlap is why a single contractor can save time on the whole site. When the same company owns the trench and the slab edge, there is nobody to point at when a service line arrives eight inches from where the footing needs it, and the fix happens on the same afternoon.
Who we build site utilities for
Most of our utility scopes come from developers who need pads ready for tenants and from contractors with an underground subcontract on a larger site. Speculative logistics and warehouse developers value predictable utility schedules, because a pad that is not ready delays a lease start. Public owners, including municipal and public works departments, need work built to their standards and inspected by their own staff, with bidding through the state's procurement system or the city's own.
Industrial owners and energy companies often bring heavier loads: larger mains for process water, containment for wastewater and power infrastructure sized for load growth. We scope those jobs with the owner's engineer, because the service connections often have to be coordinated with plant outages.
Schedule realities for underground work
Schedules are driven by material lead times, inspection access and weather. Ductile iron fittings, precast structures and large-diameter pipe may be on allocation, so we place orders at approval of submittals and not at notice to proceed. Inspectors need advance notice for pressure tests and tie-ins, and utility shutdowns for connections often require days or weeks of notice. We build those dates into the baseline schedule.
Rain is the main variable. A wet trench slows production and can force dewatering or stabilization, and a drying-out period in clay soils can feel endless. We keep trench excavation matched to what can be laid and backfilled in the same shift, so open ground is limited to what the crew can close before weather arrives.
Review your utility plan with us
Share the civil set and the utility owner's requirements and we will outline the sequence, the testing and the risks we see. A short call early often saves weeks later.
Common Questions
What is the difference between private site utilities and public mains?
Public mains belong to the city or utility district and are built to its standards, inspected by its staff and accepted for maintenance. Private site utilities serve your lot and are owned by you after the connection point. We build both, and we coordinate the handoff so the point of connection, meter and easement are clear on the drawings.
How early should utilities be bid on a development?
As early as the civil drawings are close to final. Underground scopes interact with grading, paving and building pads, and the sequence determines your schedule. If the utility package is bid after the pad is built, trenching through finished work adds cost and risk. We prefer to review the plan with you before the pad is set.
Do you handle the permits and inspections?
We work through the permit that the contract assigns to us, including right-of-way work, tie-in notices and the inspection schedule. The owner or engineer usually holds the utility plan approvals, and we make sure our field work matches them. Building codes vary by city, so we confirm local rules and amendments with the department before we start.
What soil conditions make Texas utility work harder?
High-plasticity clay swells and shrinks, caliche requires hard excavation, sand needs trench support and high groundwater needs dewatering. Each condition changes the equipment, the bedding and the production rate. We use the geotechnical report to pick the approach and build the unknowns into a clear allowance.
Can you build utilities on a live industrial campus?
Yes, with planning. We coordinate with the operations team, locate existing lines, pothole before digging and schedule shutdowns around production. Safety orientation, hot work permits and traffic control are part of the plan, and we stage work so the plant stays accessible while trenches are open.