

Potential Vertical Rise is the number that quietly governs a Texas foundation. It is the estimate of how far a clay subgrade can heave when it takes on water, and the state itself treats it seriously enough that a research report prepared for the Texas Department of Transportation and the Federal Highway Administration walks through three ways of calculating it: TxDOT's own plasticity-index correlation, known as Tex-124-E, and two University of Texas methods built on centrifuge swell tests. When a geotechnical engineer hands us a PVR figure, we read it as an instruction about how much moisture control, stiffness and reserve the foundation needs to carry.
We build concrete foundations for warehouses, plants, offices, schools and public buildings in every kind of Texas ground. Some of that ground wants a stiff mat slab, some wants spread footings on engineered fill, and some wants drilled piers that reach past the active zone. The design decision belongs to the engineer of record. Our part is to build exactly what was designed, on a subgrade that matches the assumptions behind it, and to tell the team early when the ground we uncover does not.
Foundation ground by region
In north and central Texas, much of the soil is a high-plasticity clay that moves seasonally, so slabs there are usually stiffened, post-tensioned or isolated from the soil with void forms. On the coast the clay-silt prairie is low, flat and wet, and foundations are as much about elevation and drainage as about bearing. Further west, caliche can make excavation slow and a poor surface for tendon and rebar chairs, and in the south, sandy soils drain well but need density testing.
Subsidence adds a regional wrinkle around Houston. The Harris-Galveston Subsidence District was created by the Legislature to regulate groundwater withdrawal in two counties, and reporting on its data has put parts of the Katy area at roughly 14 inches of sinking between 2007 and 2025. Ground that moves that way is a reason to make buildings stiff and utility connections flexible, not a reason to be alarmed on a particular lot.
How we sequence a foundation
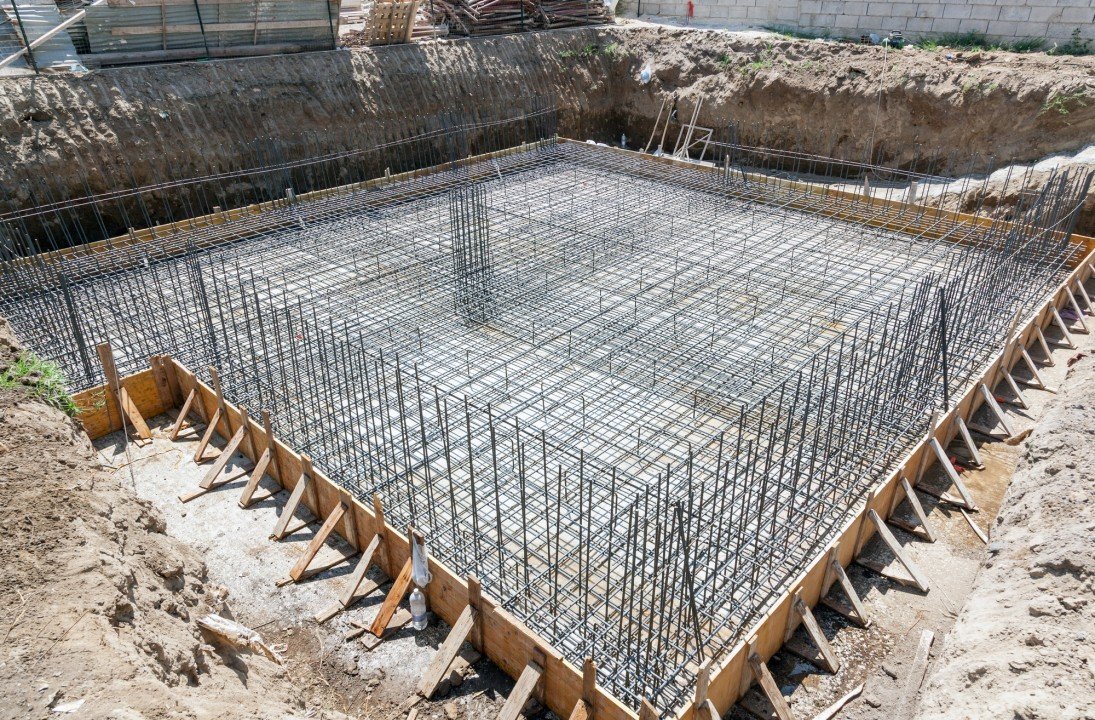
We start by reading the geotechnical report against the structural drawings and writing down every assumption the foundation depends on: bearing pressure, subgrade moisture, treatment depth, pad compaction and drainage. Field work then follows a fixed order. Utilities that pass through the foundation footprint are installed and tested first, the pad is proof-rolled and density tested, moisture is conditioned if the report calls for it, and only then do forms, rebar or tendons go in.
On clay sites we resist the urge to pour onto a pad that has dried, cracked or been rained on since it was approved. A subgrade that has changed gets re-tested, and when a pad has to be reworked we price it by the cubic yard against the same unit rates written into the bid. That keeps surprises out of the foundation schedule, and it keeps the geotechnical engineer and the contractor reading the same ground.
Codes and who reviews the foundation
The foundation of a commercial building is reviewed locally. Texas law sets the International Building Code as the municipal baseline for commercial construction, and each city can amend it or adopt newer editions by ordinance, so we ask the building department which edition and amendments govern before we price reinforcement or special inspection. Footings below grade also draw geotechnical observation, which we schedule around the excavation, not after it.
If the structure includes accessible entries, the slab elevations at those doors are tied to the accessibility drawings, so the foundation is set to give the ramp and threshold the slope they need. We keep survey control on those elevations from the first form to the final slab pour.
Foundation choices owners ask about
The question we hear most is whether to stiffen the slab or go deep. A stiffened or post-tensioned mat suits shallow clay and wide, light buildings, and our team can explain the trade against drilled pier foundations, which move the load below the seasonal zone and let the floor span over a void. Where soil is weak but not highly plastic, over-excavation and recompaction can give a uniform pad at lower cost than piers.
Chemical treatment is the third path. When the report allows it, lime and cement soil treatment reduces plasticity in the top layer and creates a firm working surface, which also helps rainy-season haul roads. We lay out each option with a rough schedule impact so owners can compare on more than first cost.
What moves a foundation price
Three things move a foundation number more than anything else: the depth and quality of the prepared pad, the amount of reinforcement or post-tensioning the design requires, and the distance from the ready-mix plant. A building that needs deep piers or a thick structural mat costs more per square foot than one on a conditioned pad with thickened edges, and a job two hours from the nearest plant pays for retarder, extra trucks and a tighter placement window.
Housing and mixed-use developers, including those building multifamily communities under repetitive schedules, often benefit from standardizing the foundation type across phases so crews and testing patterns repeat. For a podium or mixed-use project, we separate the ground-floor slab, garage structure and amenity pads so each has its own testing and cure plan.
Bring us the geotechnical report
Send the soil report, the foundation plans and your target start date. We will review the assumptions, price the pad and the concrete, and point out choices that would change the schedule or the cost before the structural drawings are final.
Common Questions
How do I know whether my site needs a post-tensioned slab or a conventional mat?
The geotechnical report decides it. A high PVR or a wide, lightly loaded building usually points toward post-tensioning or a stiffened mat, while stable soil can use a conventionally reinforced slab. We can price both against the same drawings so you see the difference before the engineer commits.
What happens if the soil we uncover is not what the report described?
We stop, document the condition with photos and levels, and notify the owner's representative and the geotechnical engineer. Remediation is priced from the unit rates in the bid, and work continues elsewhere on the site while the engineer decides.
Does rain really change a foundation pour?
Yes. Water in a clay pad changes its moisture condition and can soften the surface under the vapor retarder. We cover finished pads when storms are forecast, and we re-test the subgrade if standing water has been on it.
Can foundations be poured in cold or very hot weather?
They can, with changes. In heat we use retarders, shade and evaporation control so the surface does not skin over, and in a hard freeze we use blankets and heated enclosures. Either way the cylinders and temperature records are kept so the engineer can confirm that strength was reached.
Do you coordinate underground utilities that pass through the foundation?
We do. Sleeves, penetrations and drains are set and tested before the pad is finished, because cutting a completed slab for a late pipe is one of the costliest mistakes a project can make.