
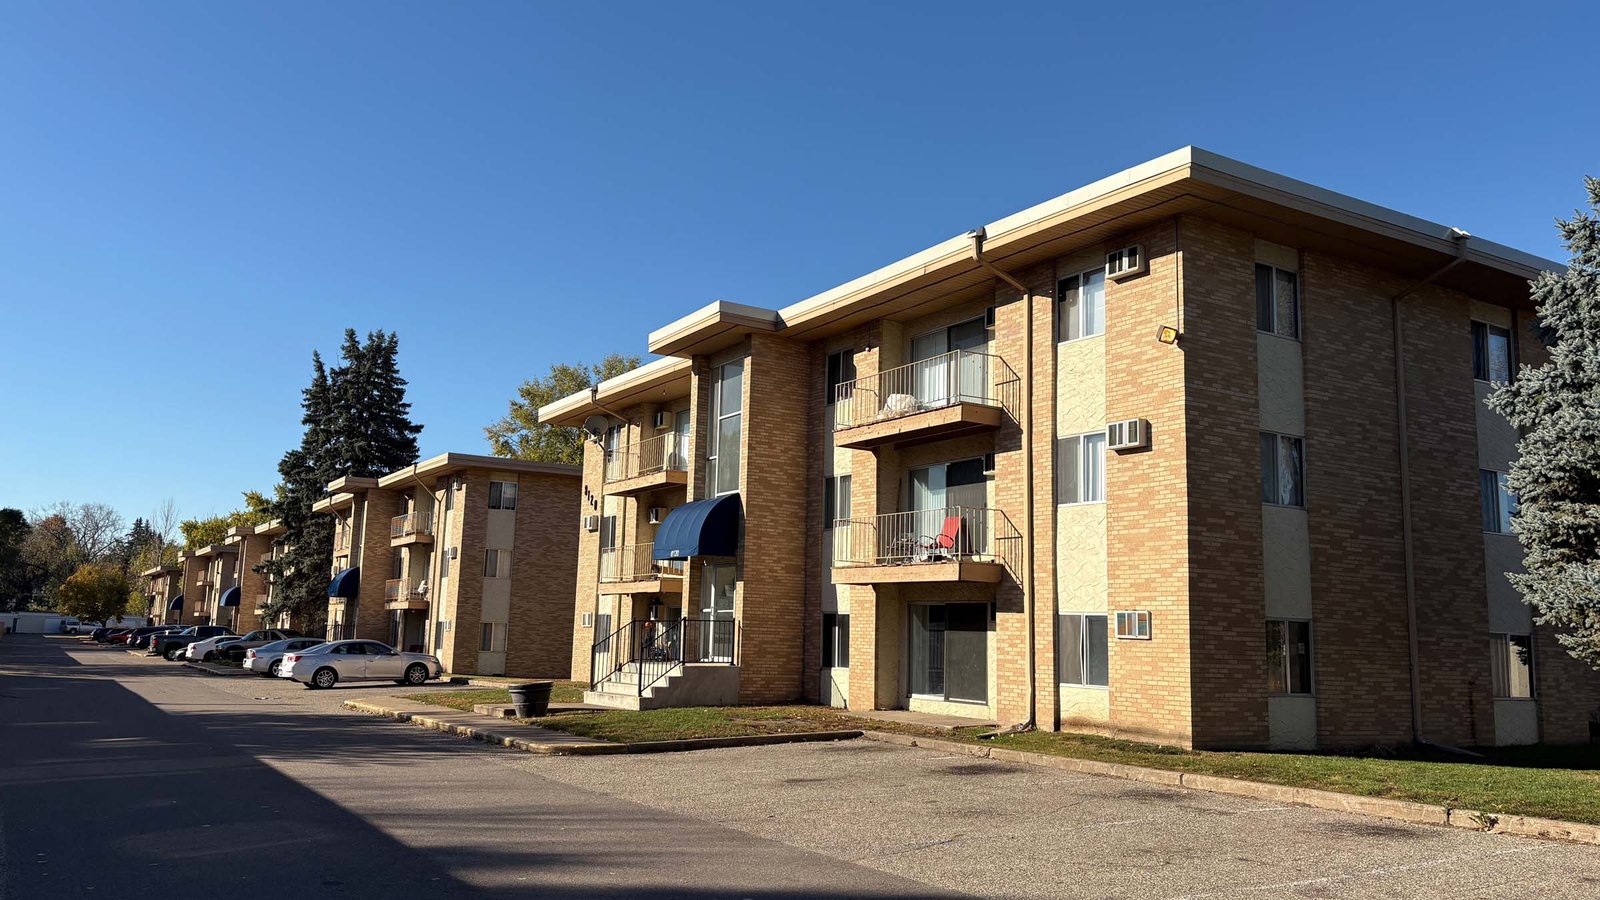

Lot by lot, a homebuilder lives on cycle time: how many days from clearing to a poured slab, and how many of those days were lost to rain, a failed inspection or a crew that did not show. Multifamily developers carry a different clock, measured in building pads, podium decks and garage levels, but they share the same fear of a soil surprise after the loan closes. We build the dirt, utility and concrete portions of residential communities and apartment sites across Texas.
Our scope starts with the lots and the infrastructure: clearing, mass grading, street subgrade, curb and gutter, sidewalks, storm, water and sewer, and detention. For vertical construction we pour post-tensioned and conventionally reinforced slabs for single-family homes, townhomes and low-rise apartments, and concrete podiums and parking structures where a multifamily project calls for them.
This page explains the cost drivers, codes and soil realities that matter to residential owners and how we manage them with a production mindset.
Where residential site budgets leak
Soil drives the most. Expansive clay in North and Central Texas can require lime or cement treatment, deeper beams or a post-tensioned slab design, and a University of Texas research report prepared for TxDOT and the Federal Highway Administration describes three different methods for calculating Potential Vertical Rise. A builder who buys land on a cheap per-acre price without a geotechnical report can discover that the foundation cost exceeds the savings. We help owners get a pre-bid read on the soils so these numbers surface early.
Utilities and detention are the second leak. Pipe depth, rock in the trench, dewatering and the number of manholes can change a section's price by tens of thousands of dollars, and detention pond volume can eat several lots. We price the infrastructure in sections, tie each to the plat, and flag where grade changes in the civil plan trigger additional fill or export.
Services that make up a residential package
A typical production community uses land development infrastructure, post-tensioned slabs, curb and gutter, sidewalks, and ADA-compliant curb ramps at street intersections. Apartment projects add elevated slabs, cast-in-place stairs and elevator pits, and parking decks.
Where a developer builds a multifamily building that includes retail at the ground level, we coordinate the podium slab, transfer beams and waterproofing details with the structural engineer. The multifamily mixed use page describes how this works.
A production mindset on the ground
We stage crews by phase. One crew clears, another grades, a third lays pipe, and the paving and flatwork crews follow, so a section moves from raw ground to lot-ready on a repeating cadence. Survey control and a daily lookahead keep the model homes and the first closings on time.
Quality is checked at each stage. Proof rolling and compaction tests precede utilities, pipe is tested before backfill, and the slab is inspected before the pour. A home buyer will never see these checks, but a warranty claim ten years later depends on them. We keep a record of each lot's compaction, utility test and slab inspection so the builder's warranty department can pull the history of a single address in minutes, and we hand over as-built utility locations section by section as each phase is accepted by the city. For the foundation itself, see our slab on grade page.
Communities, lifestyles and the sites they need
Housing demand in Texas ranges from master-planned suburbs to active-adult towns. In Georgetown, an age-restricted community opened in June 1995 and had about 15,700 residents as of 2021, which tells a builder that sidewalks, curb ramps, gentle slopes and low-maintenance flatwork matter in a community designed for older owners. In the Katy area, a news report citing the subsidence district said parts of the area have sunk about 14 inches between 2007 and 2025, which affects lot grading and drainage for the houses built there.
Our Georgetown and Katy pages describe local conditions, and the principles carry across the state.
Weather, cure time and closings
Texas hail and storm damage make schedules and builder warranties a concern. The state led the nation with 878 hail events and 169 tornadoes in 2024, according to a market report, and insured losses topped $47.2 billion. For a developer, that means weather exposure on staged materials, open trenches and fresh concrete, and the schedule has to include a plan for storms.
Slab pours are timed for the weather window and curing is protected from rain and wind. Utilities are backfilled as they are tested, and paving is installed after the heavy house construction traffic is done so builders do not damage new curbs. The sequence protects both quality and the closing date, and we say plainly when a rain week has cost a phase so the builder can adjust its sales promises rather than discover the delay at the walk-through.
Codes and inspection on residential work
Texas Local Government Code Sec. 214.212 makes the International Residential Code the municipal residential code, while cities can adopt local amendments by ordinance after a public hearing. Apartment buildings are generally reviewed under the commercial code, and the adopted edition and local amendments vary between cities. We verify with the building official before we price.
Inspections for foundations commonly include pre-pour reviews of steel, cable layout and forms by the city or a third-party engineer. We schedule these early in the day, document with photos and keep the cable-stressing record available for the engineer.
Neighbors who share the infrastructure
Residential projects often depend on city roads and utilities, so a builder benefits from a contractor who also works for municipal and public works owners. A new subdivision may share a lift station, a regional detention basin or an arterial improvement.
Retail and office pads along the community's main street are covered by our commercial developers work, which uses many of the same crews.
Send us the plat and the soils report
Send the preliminary plat, the geotechnical report and your takedown schedule. We will price infrastructure and slabs by section so you can plan your cash.
Common Questions
When should we order the geotechnical report?
Order it during land due diligence, before closing if possible. The report tells you whether the soils will support conventional slabs, need treatment or call for post-tensioned designs, and it influences lot yield and grading.
Can you pour post-tensioned slabs at production speed?
Yes. Cable layout, chairs, edge forms and pour sequences are repeatable, and we run several crews through each section. We coordinate with the stressing contractor so tendons are stressed on time.
How do you minimize rework on curbs?
We keep heavy haul traffic off finished curb lines until the homes are framed, use sleeves for future utilities, and cut and replace broken sections quickly. It costs less to protect than to fix.
Do you build apartment podiums and parking decks?
Yes. We form and place post-tensioned or conventionally reinforced elevated slabs, columns and shear walls, and coordinate with the superintendent on shoring, embeds and waterproofing.
What are the common causes of foundation claims?
Poor drainage next to the slab, water leaks in the plumbing under the slab, and moisture changes in expansive clay are common. We help builders with lot grading and drainage details to reduce them.