

Narrow aisles and tall racks leave a floor very little room to be wrong. When a reach truck or an automated vehicle travels the same two wheel paths thousands of times a day, a quarter inch of dip over a short distance becomes a sway at the top of the mast, and operators slow down or stop. Super-flat floor slabs are poured to give those wheel paths a surface so even that high-bay equipment can run at full speed, and Texas distribution growth has made them a routine request on new industrial buildings.
We place super-flat floors for owners and developers across the state, and we treat them as a different job from a standard warehouse slab. The mix, the screed, the finishing window, the curing and even the building enclosure are planned around one result: a measured floor that meets the flatness and levelness numbers in the specification and keeps them as the concrete dries.
What changes when the aisle is the spec
The first change is that flatness is measured in the aisle, not everywhere. A defined-traffic specification points to the lanes where lift equipment travels and asks for tight readings along them, while storage areas and dock zones may be held to a conventional standard. Knowing which is which lets us concentrate the best crew, the longest screed pass and the most careful finishing exactly where they matter and keeps the price in line.
The second change is time. A super-flat floor is measured soon after finishing, before curling and shrinkage alter the profile, and a floor that passes on day one but loses flatness by the time racks are installed is a failure in the owner's eyes. We plan the mix, the joints and the cure so the slab stays inside the tolerance through the first weeks, and we explain to owners what normal movement looks like.
How we place and finish
We use laser-guided screeds that cut and consolidate the surface to a reference plane set by the laser transmitter, rather than screeding from forms by hand. Strips are laid out along the aisle direction, the screed head follows behind the pump or buggy placement, and power floats and troweling machines close the surface in a measured sequence. The crew size is matched to the plant output so the slab does not stiffen ahead of the finishers.
Our mixes are designed with the ready-mix supplier to hold slump, minimize bleed delay and reduce shrinkage. For that reason we coordinate the pour with concrete pumping and placement so trucks arrive at a steady rate and no strip waits on concrete. When a slab misses a number locally, concrete leveling and slab lifting offers corrective options, although prevention is always cheaper.
Timing around the building and the weather
Super-flat slabs are usually poured after the roof is on or the walls are set, because wind and rain on an exposed floor can undo the finishing. That sequence puts the slab late in the critical path, and it is the reason we work with the general contractor to lock the pour days early. Subgrade, underslab utilities and base are ready, the vapor retarder is complete and the embeds are surveyed before the first strip is poured.
Heat, wind and sun are the enemies of timing. A 100 degree afternoon with a moving breeze can pull moisture from a slab faster than bleed water appears, which is why we plan hot and windy weather concrete measures such as fogging, windbreaks, retarders and night pours into the baseline instead of improvising on the day.
Flatness control from ground to cure
The control starts at the subgrade. A base that is trimmed with a laser grader and compacted uniformly gives the slab consistent thickness and support, which in turn limits the settlement and curling that destroy flatness. Reinforcement is chaired to height, joints are laid out so panels are as square as the building allows, and construction joints in the aisle are doweled or armored so adjacent panels move together.
After the pour we measure the floor and share the readings with the owner and the design team. Curing begins right away, saw cuts follow at the first possible moment, and the cure continues without interruption. If a section needs grinding or other treatment, we discuss it openly, with the measured data on the table.
Where super-flat floors are going in Texas
Industrial parks across the state are planning more of these floors. A 164-acre commerce park at I-10 and Highway 46 in Seguin is being developed for more than two million square feet of industrial space in buildings from 30,000 to 1.3 million square feet. In Pearland, a 1,200-acre district off Beltway 8 and State Highway 288 drew a 216,000 square foot Class A distribution building on 12 acres, and a 131,300 square foot warehouse and office facility near Interstate 10 in the Katy area has been leased.
Those projects serve logistics and fulfillment centers and cold storage facilities, where very narrow aisles are common, and they are built by commercial developers who need the floor to meet the tenant's lift-equipment specification. We follow the same standards whether the site is near Seguin or somewhere on the Gulf Coast.
Planning a high-bay floor?
Send us the lift equipment requirements, the building plan and the target pour dates. We will price the slab, outline the placement method and tell you where the measurement and curing steps fit in your schedule.
Common Questions
What flatness numbers should a very narrow aisle warehouse specify?
That depends on the lift equipment manufacturer and the rack height, and the equipment supplier usually provides a requirement. A defined-traffic specification applies the tight number only to the aisles, which is more economical than holding the whole floor to the same standard.
Is a super-flat floor more likely to crack?
Not if it is designed and cured well. Super-flat floors use thoughtful joint layouts, low-shrinkage mixes and prompt curing because the goal is a floor that stays flat, and cracking and curling both reduce flatness. Random cracking is handled by saw-cutting at the right moment.
How is flatness measured?
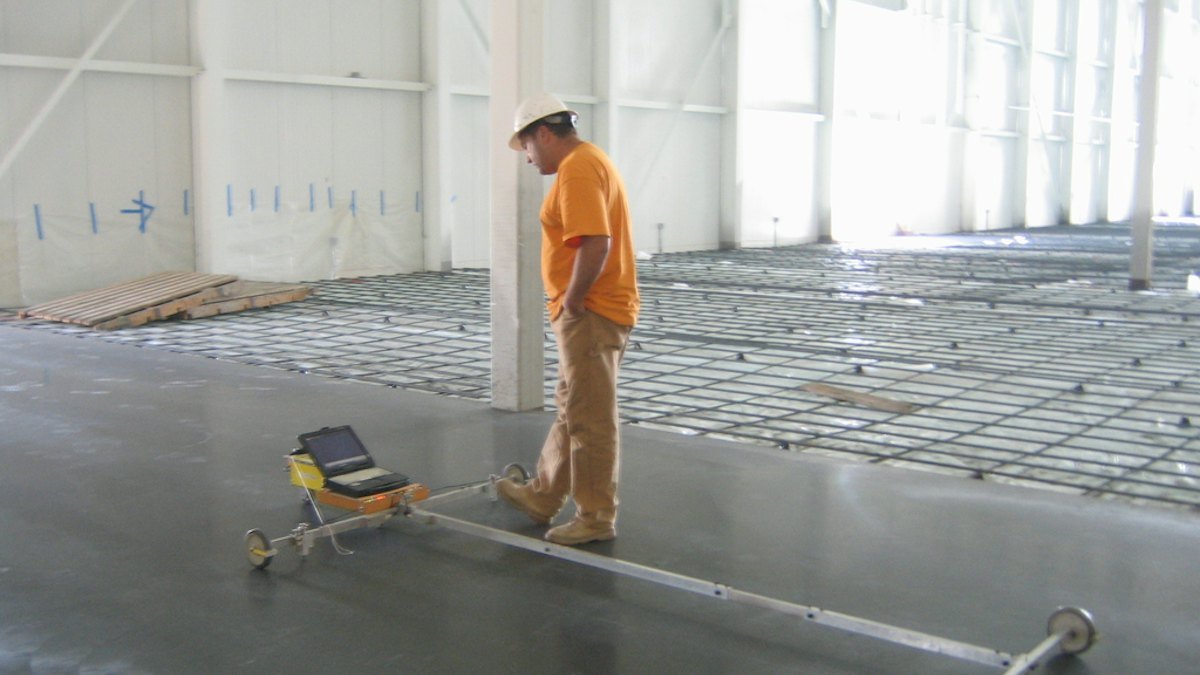
The surveyor or testing agency runs a measuring device along the wheel paths and calculates readings that describe both local bumpiness and overall levelness. We schedule the measurements within the window the specification allows and share the results so any correction can start early.
Can super-flat floors be poured in summer in Texas?
Yes, with planning. Night or early-morning pours, fogging, windbreaks, set-retarding admixtures and iced mix water help control temperature and evaporation. We would rather move a pour by a day than finish a floor in a hot, windy afternoon.
Does the tenant or the developer specify the flatness?
Either can. In speculative buildings, developers often choose a number that satisfies the likely range of tenants, and in build-to-suit work the tenant's equipment drives it. We review the specification early so any conflict is clear before bids are compared.