
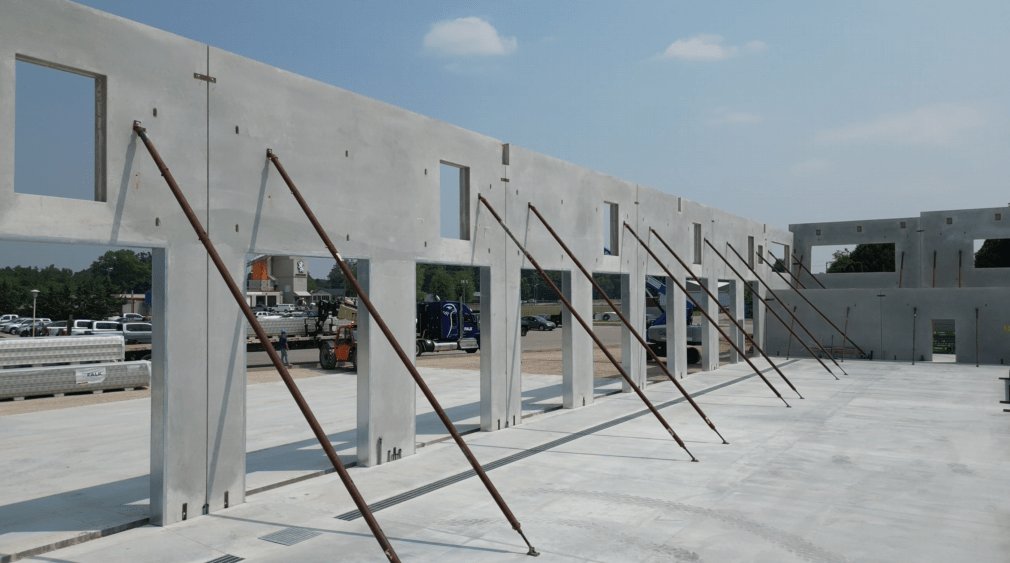

Panel casting starts with the floor slab, because the slab is the form. Every tilt panel in a Texas warehouse is built flat on the building pad, poured against edge forms with a bond breaker between the panel and the slab, and then raised by crane into position once the concrete has the strength the engineer requires. That makes the slab the first and most critical concrete in a tilt-up project, and it is why the same crew that finishes the slab should understand how it will be used as a casting bed.
We cast and set tilt-up panels for warehouses, distribution centers, manufacturing buildings, offices and similar low-rise structures across Texas. The method is economical for large, repetitive buildings, and it has worked well here because Texas sites are typically flat, open and close to ready-mix supply. It rewards planning more than any other concrete system: the pour, lift and roof follow one another, and a delay in one step stretches everything behind it.
What we coordinate
Our trade partners build the casting slab, set the panel formwork, place reinforcing mats and embeds, pour and finish the panel faces, and strip and clean the panels before lift. We also cast brace footings, set pipe braces and handle the connection details at footings and slab edges, working with the crane and rigging crew on lift day. Coordinating the whole sequence means one team owns the panel quality from the first form to the final brace, which matters when a small error in an insert location shows up as a problem at the roof deck.
Panel design lives with the engineer, but the field team solves practical problems: how to nest panels on the slab, where to stage the crane, how to protect the surface from damage during stripping and how to keep the pour sequence within the weather window. We bring that experience to the planning meetings with the general contractor, tilt wall building engineers and the crane operator.
Slab, panels, lift and brace
The slab goes first, on a pad prepared through building pad preparation, and is poured to a flat, hard-troweled surface, then cured with a compound that does not interfere with the bond breaker. Panel forms are laid out on the slab to the shop drawings, with edge forms, window and door blockouts, reveals and lift inserts set to survey. Reinforcing mats are tied and set on chairs, embeds are tied to the steel and concrete is placed, consolidated and finished to the specified texture.
After the panels cure, we strip the forms, release the panels from the slab and check them against the lift plan. The crane arrives, riggers attach to the lift inserts, and each panel is raised, rotated and set on its footing or slab edge, then braced to the floor. Bracing stays in place until the roof deck and connections can take over, and no one reads the lift as finished until every brace is tight and every panel is plumb.
Lift days and wind
A lift day is the most hazardous day of a tilt-up project. Cranes, riggers, bracing crews and finishers work close to heavy concrete panels, and wind adds a hazard that other concrete operations do not face. Texas wind can be extreme: the Amarillo airport recorded a record 83 mph gust and blowing dust that cut visibility below a quarter mile on March 14, 2025, a reminder that panel work on the plains must be planned around wind forecasts.
We set wind limits with the crane operator and the engineer, stop lifts when gusts exceed them and keep braces in place until roof connections are complete. Exclusion zones are marked, crew members are briefed on the lift plan and the pick is rehearsed. Panels already standing are inspected after a storm before anyone works beside them again.
Sequence and speed
Tilt-up is fast when the sequence is clean and slow when it is not. The slab has to be poured early enough to cure and be used as a casting bed, the panels need time to reach lifting strength, and the crane must be booked on a date that is hard to move. Roofing steel and deck follow close behind, and the sooner the roof ties the panels together, the sooner the building is secure against wind.
Large Texas projects show the scale. A developer began construction on a 433,300 square foot building at the Grand Parkway and Clay Road near Katy, part of a plan for five buildings from 165,100 to 433,200 square feet on about 78 acres. In Pasadena, a business park fronting Beltway 8 planned two tilt-wall buildings totaling 46,000 square feet after an earlier phase delivered 85,500 square feet. Both illustrate how repeating panel forms and lifts across a park speeds up the schedule.
Where tilt-up fits
Tilt-up is best on large, rectangular, relatively low buildings. Warehouses and manufacturing plants are the most common, followed by offices, schools, retail and some public buildings. Panel heights, thickness and finishes vary, with reveals, paint, form liners and inset colors giving a polished look at modest cost.
Developers and owners choose it when they need speed and economy at scale, including industrial and manufacturing owners who want a durable shell with concrete exterior walls. We also help owners compare tilt-up with other systems before they commit, because a project with many windows, irregular plan shapes or very tall walls may fit another approach better.
Considering tilt-up for your building?
Send the floor plan, the elevations and the site plan. We will review the panel layout, outline the lift plan and give you a price that includes the casting slab, panels, bracing and connections.
Common Questions
How long does it take from slab pour to wall lift?
The slab is poured and cured first, panels are cast over a few weeks depending on the size of the building, and panels are lifted when the concrete reaches the strength the engineer specifies. The crane day is then booked, and the lift itself usually takes days, not weeks.
Can tilt-up panels be cast in hot or windy weather?
Yes, with planning. We use curing compounds, windbreaks and misting on the panel faces, and pour early in the day. The lifts have wind limits that the crane operator and engineer set before the pick.
What happens if a panel cracks during the lift?
Panels are designed for lifting stresses, and we check insert locations and rigging before the lift to avoid cracking. If a panel does crack, the engineer evaluates it and may approve a repair, so we document the lift and any damage immediately.
Does the floor slab need to be thicker for tilt-up?
The casting slab must carry the weight of panels and the crane in some cases, and the engineer designs for that. We build the slab as specified, and we may recommend modest changes where panel stacking or crane loads exceed the original design.
Is tilt-up suitable on clay soils?
Yes, with a stable pad and suitable footings. The geotechnical report guides pad preparation and brace footing design, and we coordinate pad preparation so the slab and brace footings sit on uniform support.