
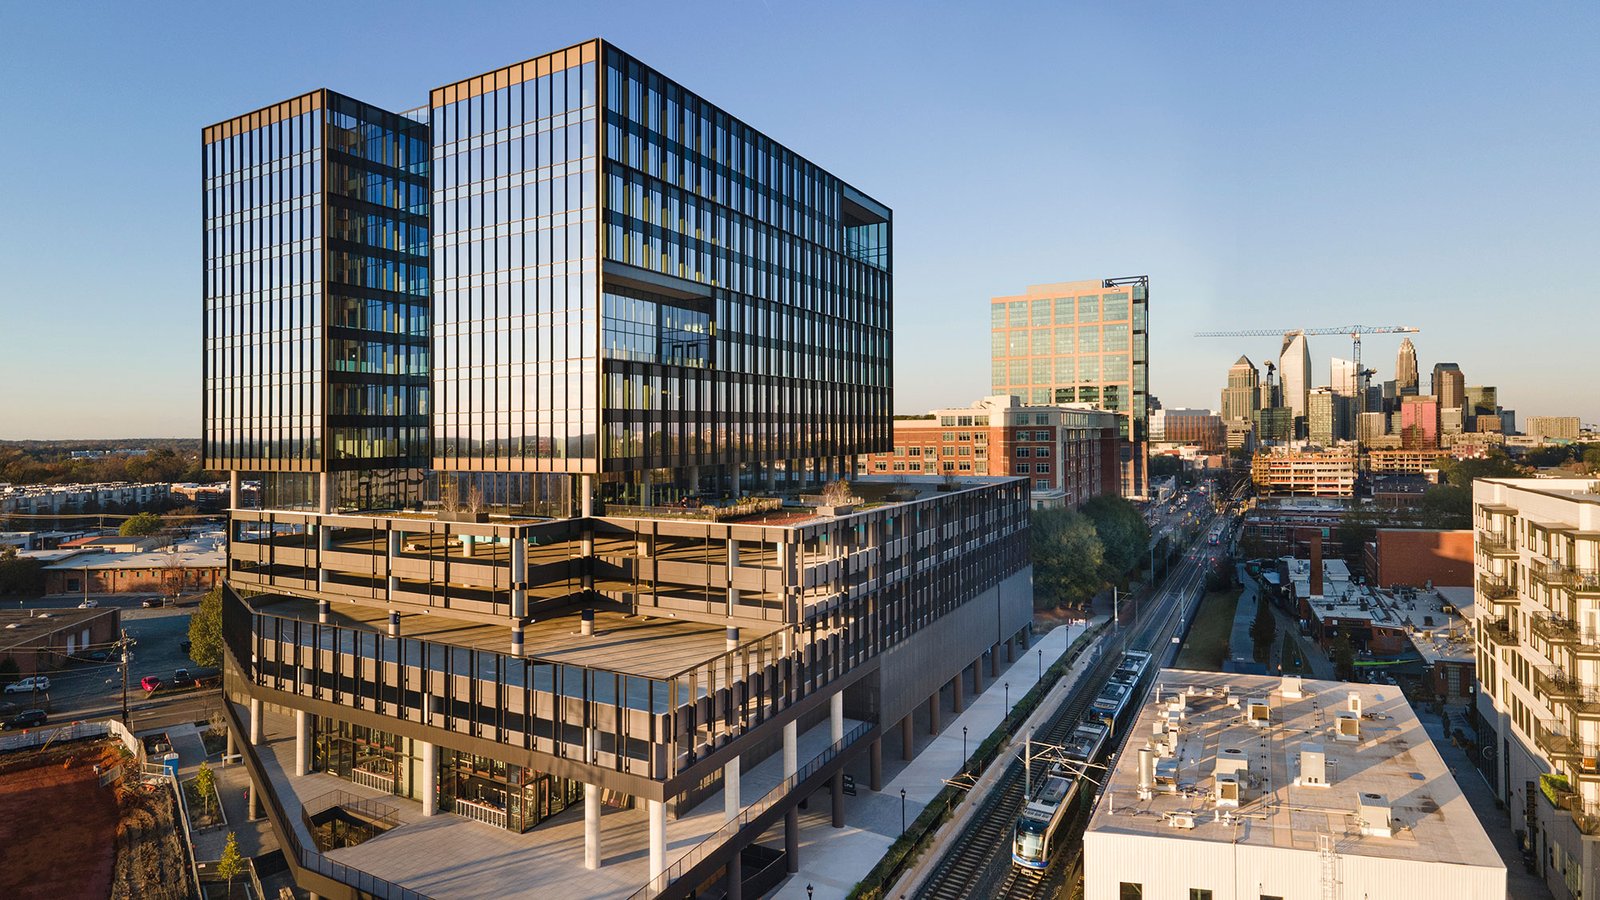

Podium apartments over structured parking are the standard answer where land is expensive, and they put an unusual amount of the building into concrete. The garage, the transfer slab, the amenity deck and the elevator cores are all cast in place, while the wood or light-gauge floors above rest on that platform. If the concrete is late, the whole building is late, because nobody can frame what has not been poured and stressed. Mixed-use buildings add retail and restaurant space at street level, with its own floor, drainage and utility demands.
We build the foundations, podium slabs, ground-floor retail pads, site utilities and paving for multifamily and mixed-use projects across Texas for developers, homebuilders and general contractors. Garden-style apartments on slab are a different and simpler job, and we build those too, but the interesting engineering sits in the denser projects that pack parking, retail and housing into a single block.
Where density is arriving
Multifamily and mixed-use is a feature of Texas master-planned districts. AllianceTexas in north Fort Worth is a 27,000-acre development whose land uses include industrial, logistics, corporate office, retail, aviation and multifamily. In Plano, a rail line runs through the city with stations at Downtown Plano and Parker Road, and a second line serves the south side, which puts housing and retail within walking distance of transit. In Georgetown, a large age-restricted community opened in June 1995 and is home to about 15,700 people as of 2021, a reminder that housing demand comes in many forms.
Dallas adds a different constraint, because a river corridor flanked by 50 foot earthen levees runs through the city and a land use plan covers around 44,000 acres. Projects near those corridors deal with floodplain, easements and elevation requirements that can change a block’s design. We read the site constraints early so the first podium slab is poured to a grade that works for flood, fire access and the street.
Ground, groundwater and tight sites
A podium building usually goes down one or two levels for parking, and that puts excavation below grade on a small urban lot. Around Houston the soil is described as low-permeability clay-silt over flat, marshy ground, with an extensive drainage system built to manage recurring flooding. Excavating there means managing groundwater, side-slope stability and neighboring structures at the same time. We plan dewatering with the geotechnical engineer and keep records so the building department and the neighboring owners can see what we are doing.
Tight sites also drive logistics. Concrete trucks, a pump, rebar deliveries and a crane all want the same curb, and the city may allow only a few lane closures. We build a pour and delivery plan that fits those limits, and we raise any conflict with the general contractor before it affects a deck pour. Where a lane closure is not available, we look at off-peak pours, a second pump position or smaller placements, and we say plainly what that does to cost.
Podium, amenity deck and street-level slabs
The podium slab is the building’s transfer floor: it carries wood or steel framing above it while spanning parking below. It is usually a thick, heavily reinforced or post-tensioned slab, and it must be poured, stressed and inspected before framing starts. We coordinate shoring, rebar congestion at columns and the placement of embeds for wall tracks and plates, because anything missed here becomes a core-drill job later.
At street level, retail and restaurant pads have their own needs. Restaurants need trench drains and grease interceptors, grocers need heavy floor loads and loading aprons, and every tenant wants a flat floor for finishing. Courtyards and pool decks use decorative concrete and need slopes away from the building. The structured parking that supports the project is its own category, covered in our parking structure page, and the owner-facing side is described under homebuilders and multifamily developers.
Cadence is the schedule
Podium schedules are driven by floor-to-floor cycles. After the podium slab cures, wood framers move upward floor by floor, and the concrete scope must be complete in time to avoid idle crews. We plan the footings, below-grade walls, slab and stressing cycle as a repeating sequence, and we hold ready-mix suppliers to a delivery plan that fits the pour windows.
Code review adds a timeline of its own. The state sets the International Building Code as the baseline for municipal commercial work, with local amendments by ordinance, and residential buildings fall under separate residential-code provisions. Cities may review podium buildings differently, so we ask the permit office early what they expect to see for fire separation, structural special inspections and accessible routes. The fire separation between the podium and the framed floors above is one of the items reviewers look at hardest, so we coordinate curb heights, wall embeds and slab edge details with the architect before the forms are built, and we log each inspection so that no hold point is missed when framers are ready to start.
Utilities and site work around the building
Mixed-use sites need a complete utility package: domestic water, fire lines and hydrants, sanitary sewer, storm drainage and electrical service. Many projects also have to build or upgrade public infrastructure, such as a street, sidewalk or storm line, as a condition of approval. We coordinate those public improvements with the private building so inspections and tie-ins happen in the right order.
We also handle the grading and paving around the building, including drive aisles, fire lanes, trash enclosures and accessible parking. For projects near a retail edge, our notes on retail shopping centers show how we handle shared parking and storm systems.
Building apartments or mixed-use in Texas?
Share your plans, soil report and target start date and we will return a concrete, utility and earthwork scope with the podium and site risks called out. You can also see our work in Plano and Alliance.
Common Questions
Why is the podium slab so important to the schedule?
Because framing cannot begin until the slab is poured, cured and, if post-tensioned, stressed and inspected. Any delay in the podium pushes every floor above it. We plan the pour order, shoring and inspections early and keep a weather-day buffer in the schedule.
Can you build garden-style apartments too?
Yes. Garden-style projects use slab-on-grade foundations, often post-tensioned on clay, with surface parking and shared amenities. The scope is more about earthwork, drainage and paving volume than structural concrete, and we price it accordingly.
How do you handle a below-grade garage near a property line?
We plan the excavation, shoring and dewatering with the geotechnical engineer and the neighbors’ information in hand. We monitor movement during the work and keep records so that if a neighbor raises a question, the data is available.
Who coordinates the retail floor with the apartments above?
The general contractor does, and we work with that team to line up slab elevations, drainage and embeds. Retail tenants often change their needs late, so we leave room in the design for trench drains and sleeves where they are most likely.
What public improvements come with a mixed-use project?
Often streets, sidewalks, storm lines and utility extensions. These are usually conditions of approval, and they must be inspected and accepted by the city. We build them to the city’s standards and coordinate the timing with the building so occupancy is not held up.