
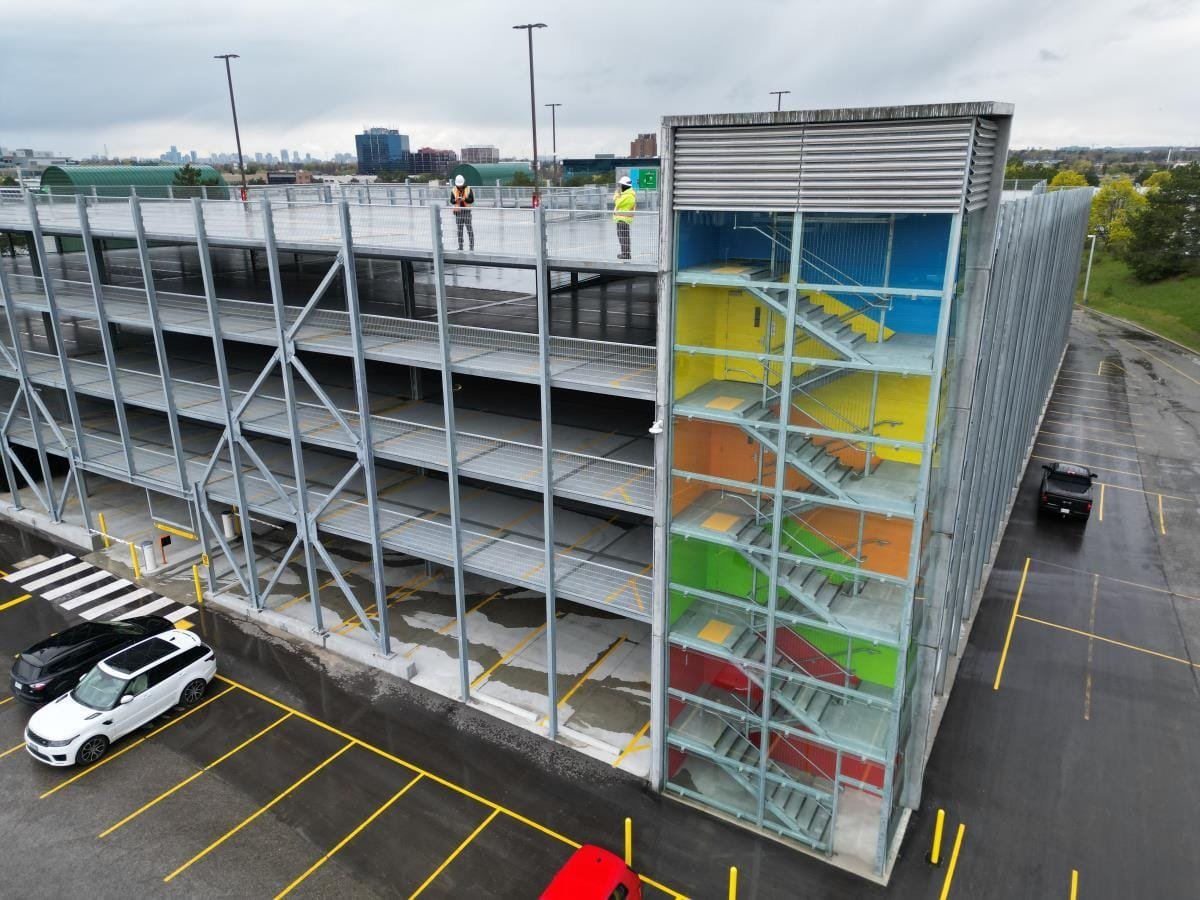

Seven stories of precast concrete holding more than 1,600 cars is how the Port of Galveston describes the garage that goes with its newest cruise terminal, and the figure shows what a parking structure really is: a tall, long-span concrete building with no walls to hide behind. Every crack, every low spot that holds a puddle and every joint that leaks onto the car below is visible to the public. A garage is one of the few commercial buildings where the structural concrete is also the finished surface that people walk and drive on.
We build the foundations, cast-in-place decks and ramps, drainage and site work for parking structures across Texas, working beside precast erectors where the structure is precast and carrying the whole concrete package where it is cast in place or post-tensioned. The work spans stand-alone garages for hospitals, airports, stadiums and offices, and podium garages beneath apartments and hotels.
Decks, ramps and the surfaces cars live on
A parking deck is a series of long-span slabs on columns, with ramps that tie the levels together. In cast-in-place construction the usual system is a post-tensioned slab, which allows long spans with thin sections and keeps floor-to-floor height low. Precast systems use double-tee floor members with a topping slab and cast-in-place connections, and the foundation and topping work around them still falls to a concrete contractor. We place the foundations, footings, shear walls, cores and topping slabs in the order the erector or the stressing crew requires.
The details decide how well the garage ages. Slopes must be enough to drain water to the floor drains without creating a ramp that a car cannot park on. Joints must be spaced, sealed and detailed to move without letting water through. The concrete formwork crews we coordinate set edges and slab depressions precisely, because a floor drain set a half inch high leaves a permanent pond.
Arenas, ports and airports
Garages in Texas tend to sit where crowds gather. In Arlington, the $1.3 billion football stadium completed in 2009 and the $1.1 billion baseball park that began construction in 2017 share an entertainment district that depends on huge parking capacity, while the city’s general-aviation airport and its university add more demand. At DFW Airport, which handled over 85 million passengers in 2025 and covers more than 17,000 acres across two counties, multi-level parking is part of the daily operation of five terminals.
The Galveston project is a useful example of how a garage can share a site with a larger waterfront project: a $156 million cruise terminal converted two cargo buildings and added the seven-story garage. Whether the structure serves a stadium, an airport or a port, the pattern is the same. The owner needs it open on an event date, and our schedule is built backward from that date. See our pages for Galveston and Arlington.
Durability before cosmetics
Open parking garages are exposed to rain, chlorides carried in on vehicles in some parts of the state, temperature swings and thousands of tire passes. Corrosion of reinforcement is the main long-term failure, so we focus on cover, concrete quality, crack control and drainage. We specify and place low-permeability mixes where the engineer calls for them, protect reinforcement from displacement during the pour and cure each deck carefully, because poorly cured topping slabs crack, and cracks are where water gets in.
Texas weather requires its own planning. Summer pours need early starts, cool mixes and fast curing compound, and wind can dry a deck surface faster than bleed water appears. We check evaporation conditions, use windbreaks or fogging where needed and adjust placement rates on hot days. If a deck needs repair after years of service, the concrete repair and restoration team we coordinate can help.
Life safety and public access
Garages need accessible stalls, routes and elevator connections, and on projects of $50,000 or more the Texas Department of Licensing and Regulation reviews the plans against the Texas Accessibility Standards before inspection. Fire code requirements for open garages, such as stair enclosures and standpipes, are handled by the design team, but our slabs, sleeves and embeds have to match their drawings exactly.
On the construction side, tall decks mean fall protection, edge forms and shoring that must be designed, inspected and removed in a controlled order. We use engineered shoring plans, check stripping times against strength tests and keep the area under active pours clear. Foundation work on weak ground uses drilled pier foundations where the engineer specifies them, which we install with a dedicated rig and inspection process.
Drainage, pavement and the connections beyond the deck
The structure does not end at the ground floor. Approach roads, entry plazas, queuing lanes and pedestrian routes all use concrete or asphalt, and storm water from the deck has to reach a storm system without flooding a lower level. We install trench drains and concrete drainage at entries, plus storm, water and electrical connections that serve lighting, elevators and chargers. Conduit for future charging stalls is far cheaper to place before slabs are poured than to core later.
A garage often supports another building, and we coordinate it with the neighbors. A hospital garage must integrate with a hospital campus, a hotel garage with a hotel, and an office garage with an office tower. Public owners can also see our work with municipal and public works clients.
Planning a parking structure in Texas?
Send us the structural drawings, the foundation recommendations and the opening date and we will return a sequenced concrete and site scope. Our statewide team covers port, airport and stadium markets as well as downtown districts.
Common Questions
Should a garage be precast or cast in place?
Precast is fast to erect and has strong factory quality control, but it relies on connections and joints that must be maintained. Cast-in-place post-tensioned decks have fewer joints and more design freedom for ramps and curves, but they take longer on site. The structural engineer and the owner choose, and we price both when the decision is still open.
Why do garage decks leak?
Usually at joints and cracks. Expansion joints that are poorly sealed, drains that are set too high and slabs that crack from shrinkage all let water through. Good detailing, proper curing and routine sealant maintenance reduce the problem, and repair is far cheaper if it is caught early.
How long does a garage take to build?
It depends on the structure, the number of levels and whether the foundation is deep. A multi-level garage is typically driven by the floor-to-floor cycle, and weather and test results can change the rhythm. We build a level-by-level schedule once we see the drawings and the soil report.
Can you add EV charging conduit?
Yes. We place conduit, pull boxes and pads for charging stations during construction when the plans call for them, and we recommend rough-in for future stalls even when they are not yet required. Retrofitting in a finished post-tensioned deck is difficult and carries risk to the tendons.
Do you handle the demolition of an old garage?
We do demolition and removal on garages that are being replaced, planned with the owner to protect adjacent buildings and utilities. Concrete can often be crushed and reused as base material on the new site.