
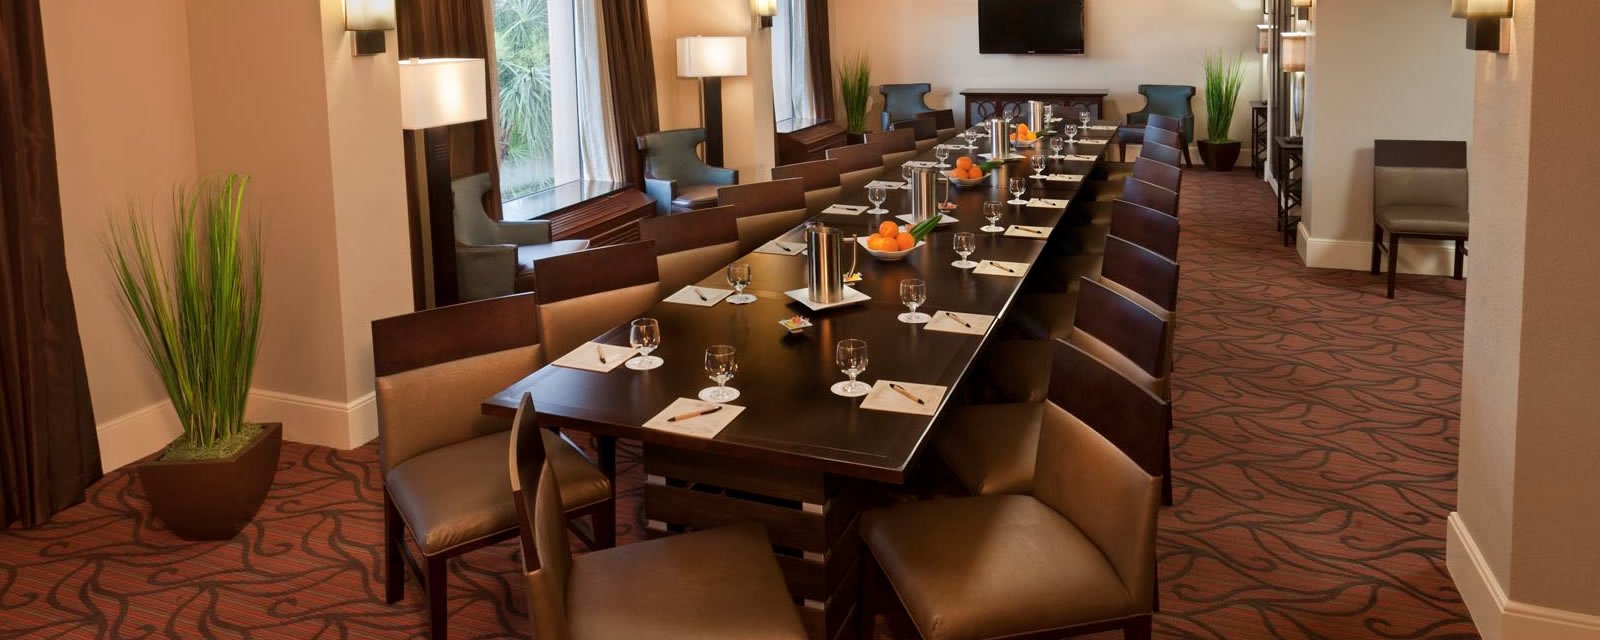

A five-story, 300-room hotel is part of the plan for the Universal Kids Resort in Frisco, according to published project descriptions, and the number is a useful one: three hundred keys stacked five stories high is a building that wants a podium or slab-on-grade ground floor, a stiff frame above it and a very long list of wet areas. Hotels are among the most concrete-intensive commercial buildings, and what the guest sees (a clean porte-cochere, a flat lobby, a pool deck that drains) rests on work done months before drywall.
We build the foundation, slab, flatwork and buried utility side of hotels across Texas, from select-service buildings beside a highway to resort and convention hotels in destination markets. Most hotel schedules are fixed by a brand opening date and a lender, so the groundwork has to be tightly sequenced, and the details that guests notice must be right the first time.
Resort, convention and roadside demand
Hotel work in Texas runs from the highway edge to the convention district. In Dallas, the Kay Bailey Hutchison Convention Center rebuild is a $3.5 billion project with a current model of 2.5 million square feet and completion scheduled for 2029, the kind of civic investment that hotel developers watch closely. In Allen, a 79,000 square foot convention center operated with a Marriott hotel at Watters Creek sits next to a 7,500-seat city-owned arena, a pairing that shows how a hotel often lives inside a larger entertainment or civic district.
Frisco’s resort project is a 32 acre development with a published cost of around $550 million, and a nearby 91-acre sports and entertainment district sits one block off the Dallas North Tollway. Each of these places needs the same discipline: dense sites, tight neighbors and public streets that stay open while we excavate. We plan excavation and haul routes around that reality.
Podiums, pool decks and wet areas
Hotel construction mixes several concrete types in one building. The ground floor and any below-grade parking are cast-in-place, often with post-tensioned slabs that give long spans and a thin floor profile. Above that, the guest-room floors may be wood or light steel framing on a concrete podium, or they may be concrete flat plate. We work on the foundation and podium side with post-tensioned slabs and cast-in-place structural concrete, and we coordinate the embeds and sleeves that every guest bathroom stack depends on.
Outside, the program often includes a porte-cochere, a pool deck with drains and equipment pits, an event lawn and outdoor patios. These use decorative and stamped concrete with color, texture and slip-resistance requirements, plus careful jointing so the finish does not crack in the first summer. Pool shells and deck slopes need to be built together so water drains away and not into the structure.
Storm surge and coastal hotels
Coastal hotels carry a risk that inland hotels do not. The National Weather Service reports that Hurricane Ike made landfall on September 13, 2008 at the upper end of Category 2 intensity at the northern tip of Galveston Island, with storm surge on the island and the west side of the bay estimated between 10 and 15 feet. Any hotel on that coast is designed with that history in mind, and the ground floor is usually raised, flood-vented or built as parking over a protected podium.
For us that means setting elevations to the flood plan, detailing slab edges and grade beams for water exposure, and keeping electrical and mechanical pads above the design flood elevation. We build grade beams and piers to resist scour and uplift, and we coordinate drainage so that a storm event moves water around the building and not through it. Our notes on Galveston go deeper on how a coastal job differs from an inland one.
Brand dates and trade stacking
A hotel is scheduled by floors. Each guest-room level has the same rough-in sequence, so the structure has to be topped out and dried in on a cadence that framers, plumbers and drywall crews can follow. We build the foundation and ground-floor slab to stay ahead of that line, with curing and testing complete before the first story of framing goes on.
The site work has to finish just as fast. Paving, drop-off, accessible routes and landscape curbs usually wait for the end of construction, but utility connections and the fire loop have to be in early for the fire marshal and the certificate of occupancy. We stage the fire line and hydrant work early, then return for flatwork in the final weeks, so guests arrive on finished concrete and not on a staging area.
What moves a hotel concrete budget
Concrete budgets for hotels are driven by structure type, level of finish and site condition. A podium with below-grade parking costs far more than a slab on grade, decorative concrete in a resort costs more than broom finish, and a dense downtown site with limited laydown costs more in crane, pump and trucking time. Coastal hotels add deeper foundations and flood protection to the list.
We show owners where those drivers sit. We work with general contractors and CM firms who need accurate numbers early, and we pair the hotel with its neighbors, such as a parking structure or a mixed-use building on the same block, so shared utilities and grades are designed once.
Planning a hotel in Texas?
Share your plans, program and opening date and we will return a concrete, utility and earthwork scope with the schedule risks marked. Resort markets such as Frisco and coastal markets such as Galveston are both within our statewide service.
Common Questions
Is a hotel slab different from an office slab?
The structure is often similar, but hotels add many more penetrations for bathroom stacks, and the ground floor includes wet areas such as kitchens and pools. We coordinate sleeves and embeds early so that plumbers are not drilling through post-tensioned slabs later, which is expensive and in some cases unsafe.
How are pool decks built?
Pool decks are formed with cross-slopes away from the pool and the building, with drains, equipment pits and expansion joints placed to allow movement. We finish them with a slip-resistant texture and seal them as specified. Pool shells and deck slabs are poured on a coordinated schedule so the finished surface matches the coping.
How does a coastal location change the foundation?
Coastal sites are designed for surge, wave and scour, so foundations go deeper, ground-floor slabs are raised and vented, and critical equipment sits above the design flood level. We use deep foundations or grade beams where the engineer calls for them and detail drainage so water exits quickly after a storm.
When should we hire the concrete contractor?
During pricing, before the structure type is final. Choices such as podium versus slab on grade, post-tensioned versus conventional reinforcement and the location of the parking all shift cost and schedule. A contractor who has read the soil report can point to the savings and the risks before drawings are locked.
Will a downtown hotel site need dewatering?
Often, if excavation goes below the water table for a basement or parking level. Dewatering is planned with the geotechnical engineer, permitted where needed and discharged to an approved location. We treat it as a schedule item with its own start date, not as a surprise on the day we hit water.