
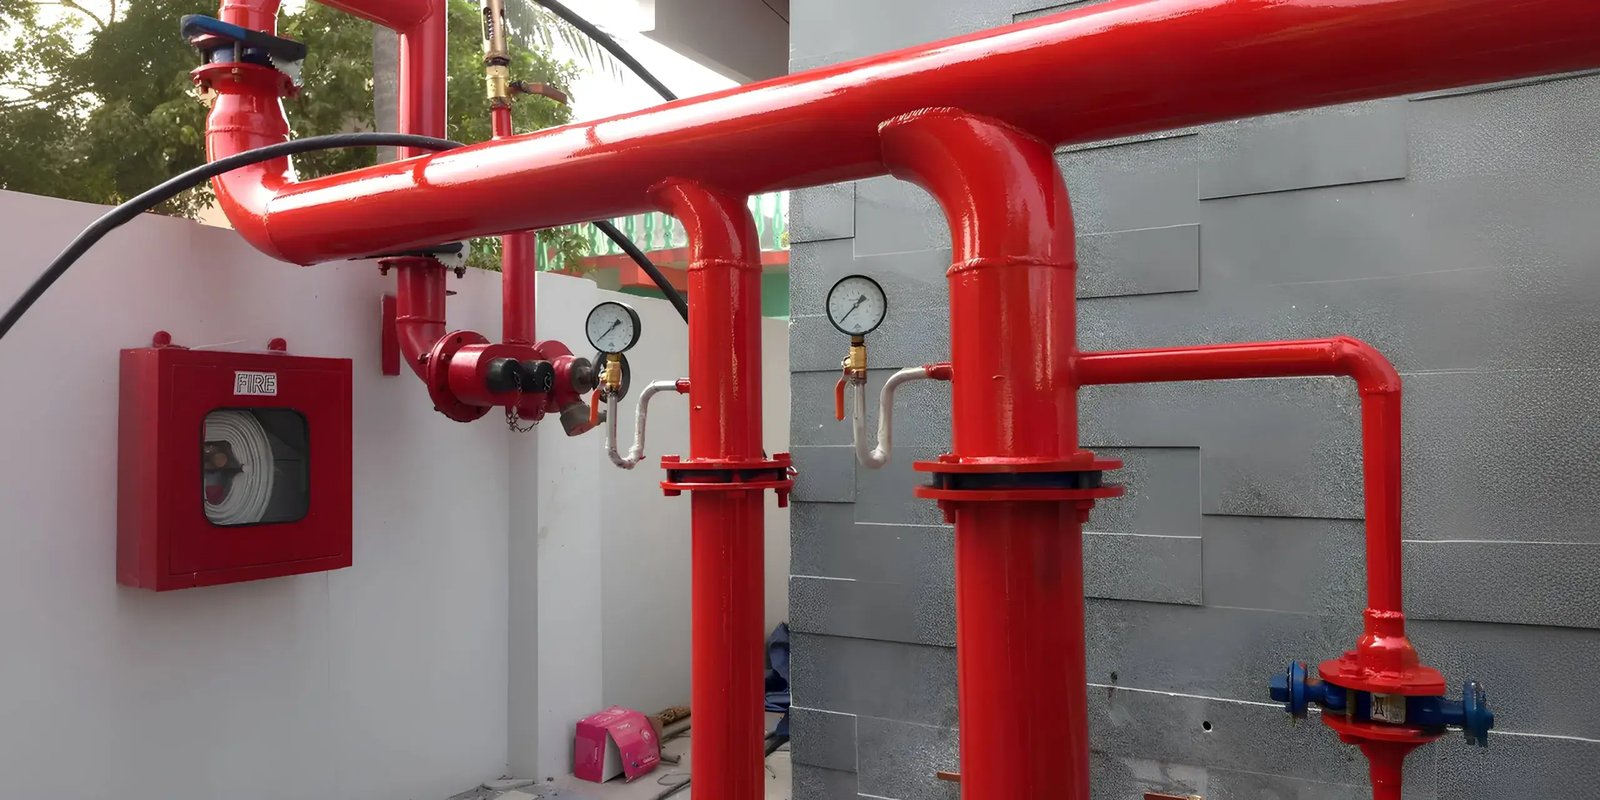

Fire flow is the number that sizes everything underground. Before an owner chooses a pipe diameter, a hydrant spacing or a pump, the fire marshal and the insurer have already said how many gallons per minute the building must be able to receive, and for how long. Fire line and hydrant installation turns that number into buried pipe: a private main looped around the building, hydrants set at the spacing the plan requires, post indicator valves, and the underground leg that rises into the sprinkler room.
Large industrial roofs are why this work matters on so many of our projects. A distribution center like the 858,000-square-foot facility described in the Conroe park listings covers acres of storage under one roof, and the underground loop that feeds its sprinklers is usually one of the longest single pipe runs on the site. We build these loops as part of a unified underground package, so the fire line, domestic water, storm and sewer cross each other once, at planned elevations, rather than by trial in the field.
We also work on smaller sites. A cold storage building, a warehouse or a retail shell each needs a fire service that is correctly sized and correctly tested, and the owner usually has no time for a second inspection.
Who reviews a fire line and what they check
Private fire service mains are reviewed by the local fire marshal, and the connection to the public main is reviewed by the water utility. Those are two different offices with two different checklists, and a drawing approved by one still needs review by the other. Hydrant type, spacing, valve placement, pipe material, depth of cover, restrained joints and flushing requirements are all spelled out in local standards. We pull the fire department's requirements at the start of estimating and note any local amendments to the model fire code that change hydrant spacing or the number of hydrants required.
Inspection is done on the open trench. A fire inspector will want to see joints, restraint and the thrust blocks before backfill, and will be present for the hydrostatic test. Private fire mains are tested at a pressure above working pressure for a fixed time, and nothing in the trench is allowed to hide until it passes. We call the inspection, hold the open section, and photograph each fitting for the closeout record.
From the tap to the riser
Our scope typically begins at the connection to the public main: a tapping sleeve and valve, or a tie-in at an existing fire line. From there we lay the underground main in ductile iron or pipe of the type the plan specifies, with restrained joints and concrete thrust blocks where required. Hydrants are set on proper bury depth, with gravel at the drain and the barrel plumb. Backflow preventers and their vaults, where the utility requires them, are placed to the owner's detail. Post indicator valves are set at the property line or the building face for shutoff.
The last piece is the riser, the point where the buried line rises through the slab to the sprinkler system. It is often set in a concrete pit or protected by bollards. Our trade partners place the riser pipe before the slab pour and coordinate its location with the sprinkler contractor, because a riser that is a foot off its plan location forces a rework in the finished floor. Our water main scope and vaults often accompany it.
Roof size and storage drive the line
A sprinkler system sized for high-piled storage in a cold storage facility needs a different flow than an office, and the underground loop is sized accordingly. A 64,039-square-foot cold storage building in Pharr that the state licensing agency lists as a $10 million project is a small facility by comparison with a million-square-foot distribution center, but the fire service logic is the same: a reliable loop, adequate flow and a tested system. Smaller buildings often share a service with domestic water through a combined tap.
On campuses such as the 27,000-acre AllianceTexas development in Fort Worth, which is described as including industrial, logistics, office, retail, aviation and multifamily uses, a single owner may carry several buildings on the same fire loop. In those cases, valves are located so one building can be isolated without shutting down its neighbors. We build to those drawings and advise when isolation valves are missing from the plan.
Sequencing fire service with the building
The underground fire line should be complete before the slab is poured. Once concrete is in place, relocating a riser means saw cutting and patching a floor that has been finished to flatness tolerances. We schedule the main and riser ahead of the slab on grade pour, and we leave the trench open long enough for the inspector to see every joint, which usually means a few days between pipe completion and backfill.
Hydrants need to be live before the building is framed, in many jurisdictions, so fire trucks can reach water during construction. Logistics and warehouse developers who plan for the hydrant and its lead to be installed early will avoid a stop at the framing inspection, even if the permanent loop is not finished. Pump and tank equipment, where a project requires it, has its own long lead time, and we remind owners to order it while the foundation is being built.
Hydrostatic tests and live lines
Hydrostatic tests are high-pressure events, so the crew stays clear of the pipe while it is under test and bracing is checked before pressure is applied. Open trenches follow the same rules as any deep excavation: sloping or shoring, daily inspections and a clear separation between spoil and edge. We do not place workers in a trench during a test.
Tying into a live public main is the other risk. Shutting down a main takes coordination with the utility, with the neighbors who lose service and with the fire department if the outage affects hydrants. We schedule shutdowns during off hours when the utility allows, and we keep a plan for restoring service quickly if a valve fails to seat.
Plan the fire loop early
Send the fire flow requirement and the site plan and we will outline the loop, the tap, the tests and the inspection steps before the slab date is set.
Common Questions
How is the fire line different from the domestic water line?
The fire line is a separate pipe, often larger in diameter, that feeds sprinklers and hydrants, and it has its own backflow and metering requirements. Some sites combine the taps, but the fire portion is tested and approved by the fire marshal, not the water utility alone.
Do hydrants have to be private or public?
It depends on who owns the main they sit on. Hydrants on a private loop are maintained by the owner, while hydrants on a public main belong to the utility. The plans show which is which, and the inspection and ownership transfer differ for each.
What causes a fire line to fail its hydrostatic test?
Leaks at joints, poorly seated fittings and unrestrained bends are the usual causes. Temperature changes can also drift the reading. We use test plugs and bleed air before testing, and we inspect every fitting in the trench to cut the chance of a retest.
Can the fire line be added after the building shell is up?
It can, but it is more expensive. Underground piping that enters the slab after the pour requires coring and patching. We recommend placing the underground work before the slab, even if the sprinkler install is months away.
How do you handle a fire line crossing another utility?
We pothole the crossing first, set the elevation so the fire line clears with the required separation, and use sleeves or encasement where the standards demand it. Locating the crossing early prevents a field change that would otherwise delay the loop.