
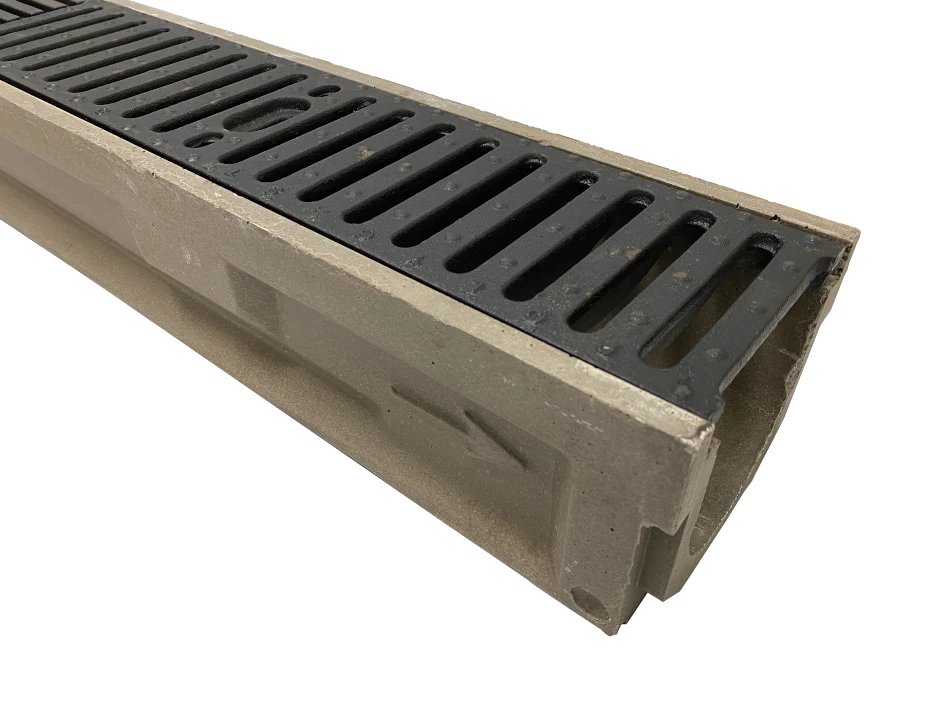

Wash water, rain and spilled product all want the same thing: a way out. Where the concrete around them is flat, they stand. Where it is sloped wrong, they run toward a door or a column footing. A trench drain turns a large floor or yard into a controlled catchment, collecting water along a line and delivering it to a pipe, and a good one disappears into the floor so that nobody notices it until the day it rains.
We build trench drains, area drains, catch basins, concrete flumes, ditch linings, swales and the sloped slab that feeds them. The work sits between concrete and site utilities, which is where mistakes tend to happen. A drain set half an inch high collects nothing. A slope that finishers cannot hit leaves puddles that freeze in a Panhandle winter and grow algae on the coast. Getting the elevations right at the drain, at the pipe and at the surface is the point of the job.
Drainage details also come with consequences. Water that is not handled in a plant floor shortens its life, and water that is not handled in a truck yard undermines the base. Concrete drainage is not a side detail on a well-built site; it is a major part of how the site works.
Texas water arrives hard and in bulk
The state has been planning for it. The Texas Water Development Board describes a first-ever state flood plan built from 15 regional plans, and voters approved Proposition 4 on November 4, 2025, authorizing up to $1 billion per year starting in 2027 for water supply and programs that include flood mitigation, about $20 billion over two decades. The money will flow largely to public infrastructure, but the plans have a private-site counterpart: owners are expected to manage runoff on their own property, and drains and slabs have to be sized for storm events.
Local conditions vary. Cypress, northwest of Houston, sits in the Cypress Creek and Little Cypress Creek watershed, which means site drainage there is not just a convenience, it is part of a larger system. On flat coastal ground, a few inches of fall across a large yard is all the designer has to work with, and a small construction error can flatten the whole plan.
Washdown floors, processing lines and truck yards
The heaviest users of concrete drainage are plants that wash their floors. Seguin, on I-10 east of San Antonio, is described as having more than 4,000 manufacturing jobs within city limits, with major manufacturers including Caterpillar, Vitesco Technologies, Tyson Foods and Niagara Bottling. A bottling or food plant needs sloped floors, stainless or polymer-lined channels and drain layouts that support sanitary washdown, and we work with owners and designers in the industrial and manufacturing sector and on agriculture and dairy facilities, where cleanup water is a daily load.
Logistics yards use drainage differently. Dock aprons, truck courts and trailer parking need to shed rain and the spills that go with fuel and fluids, which is why we often tie a trench drain to an oil separator or a containment basin. A distribution center with a single poorly placed catch basin can flood a dock door, and every dock door is a revenue stream.
Setting the line, the slope and the frame
We start with the grades. A trench drain needs a bottom slope, a surface slope toward it and an outlet invert that works with the pipe network. We lay out the line by survey, set forms or a preformed channel system, hold it with rebar and stakes so it does not float when the concrete is placed, and check elevations again after the first lift. Pre-sloped channels, polymer concrete units and cast-in-place channels all have their uses, and we choose by load, chemical exposure and cost.
The surrounding concrete is as important as the channel. The slab must be poured with enough reinforcement and edge support that the drain frame is not the weak line in the floor, and the joint around the grate must be detailed to take traffic. We choose grate class for the load, from pedestrian to heavy wheel loads, and we locate expansion joints so that they do not cut through the channel at random. Where the drain connects to a storm drain or sanitary line, we coordinate trench depth and pipe bedding with the utility trade partners.
Design, discharge and permit questions
Drainage is regulated by more than building codes. Municipal stormwater rules, discharge permits and local detention requirements shape where and how the water leaves a site. Floor drains that receive process water or washdown may need to discharge to a sanitary sewer with a pretreatment device, and drains in fueling or vehicle service areas often require an oil and sediment separator. The engineer and the owner decide the system; we build it and coordinate inspections.
Building code adoption in Texas is local, and cities adopt the codes and amendments that apply to plumbing and drainage along with the building code, so we confirm what a particular jurisdiction expects. For larger runoff structures, our related work on culverts and headwalls and the swales and channels that carry water beyond the building takes the discharge to its outfall.
Keeping the drain working
A drain that clogs is no drain at all. We discuss maintenance with owners at the start: how to reach the channel for cleaning, where debris traps are and how often they need emptying. Grate selection affects safety too, since slip resistance, heel-proof openings and secure fastening all matter where people walk and trucks drive.
During construction, protecting a new drain from construction debris and wet concrete slurry saves a cleanup later. We cover or plug open channels, flush lines before turnover and photograph pipe connections before they are buried. Excavations near drain lines follow trench safety rules, with shoring or sloped sides as needed, since drain trenches are often deeper than they look.
Send us the drainage plan
Send the civil and architectural drawings and tell us what the floor or yard is used for. We will price the drains, the sloped concrete and the connections together and confirm the grades before any concrete is placed.
Common Questions
How much slope does a trench drain need?
Surface slopes toward a drain are commonly small, such as a quarter inch per foot or less, and the channel itself may be level or built with a gentle bottom slope depending on the product. The design drawings control. What matters in the field is that finishers hold the slope to the grate.
Can you add a trench drain to an existing floor?
Yes. We saw cut the line, remove the concrete, set the channel and pipe, and pour back around it with a bonded repair mix. The new strip should be matched with the slab on both sides, and the trench becomes a joint, so we detail it carefully.
What grate load class do I need?
It depends on the traffic. Pedestrian areas can use light grates, forklifts and delivery trucks need heavy-duty grates and loaded semis need the highest class with a steel-framed channel. We choose with the engineer and supplier.
Do I need an oil separator?
If the drain receives runoff from a fueling area, a vehicle wash or maintenance bay, usually yes. The local stormwater or wastewater authority specifies. We install the separator and pipe connections when it is part of the project, and the same thinking drives our secondary containment pads.
How do you keep a drain from floating during a pour?
We strap the channel to the reinforcing with straps and stakes, add weight or bracing where needed, and place concrete in even lifts on both sides. A channel that floats half an inch changes the slope on the whole run.