

Seventy-five megawatts is the threshold Texas now uses to decide whether a new electrical customer is a large load. Senate Bill 6 from the 89th Legislature directs the Public Utility Commission to adopt interconnection standards for loads at or above that size in the ERCOT grid, and it puts requirements on site control, study fees and financial commitment before a project can connect. For a builder, the legal language turns into something physical very quickly: conduit, concrete and a trench that has to carry feeders for decades.
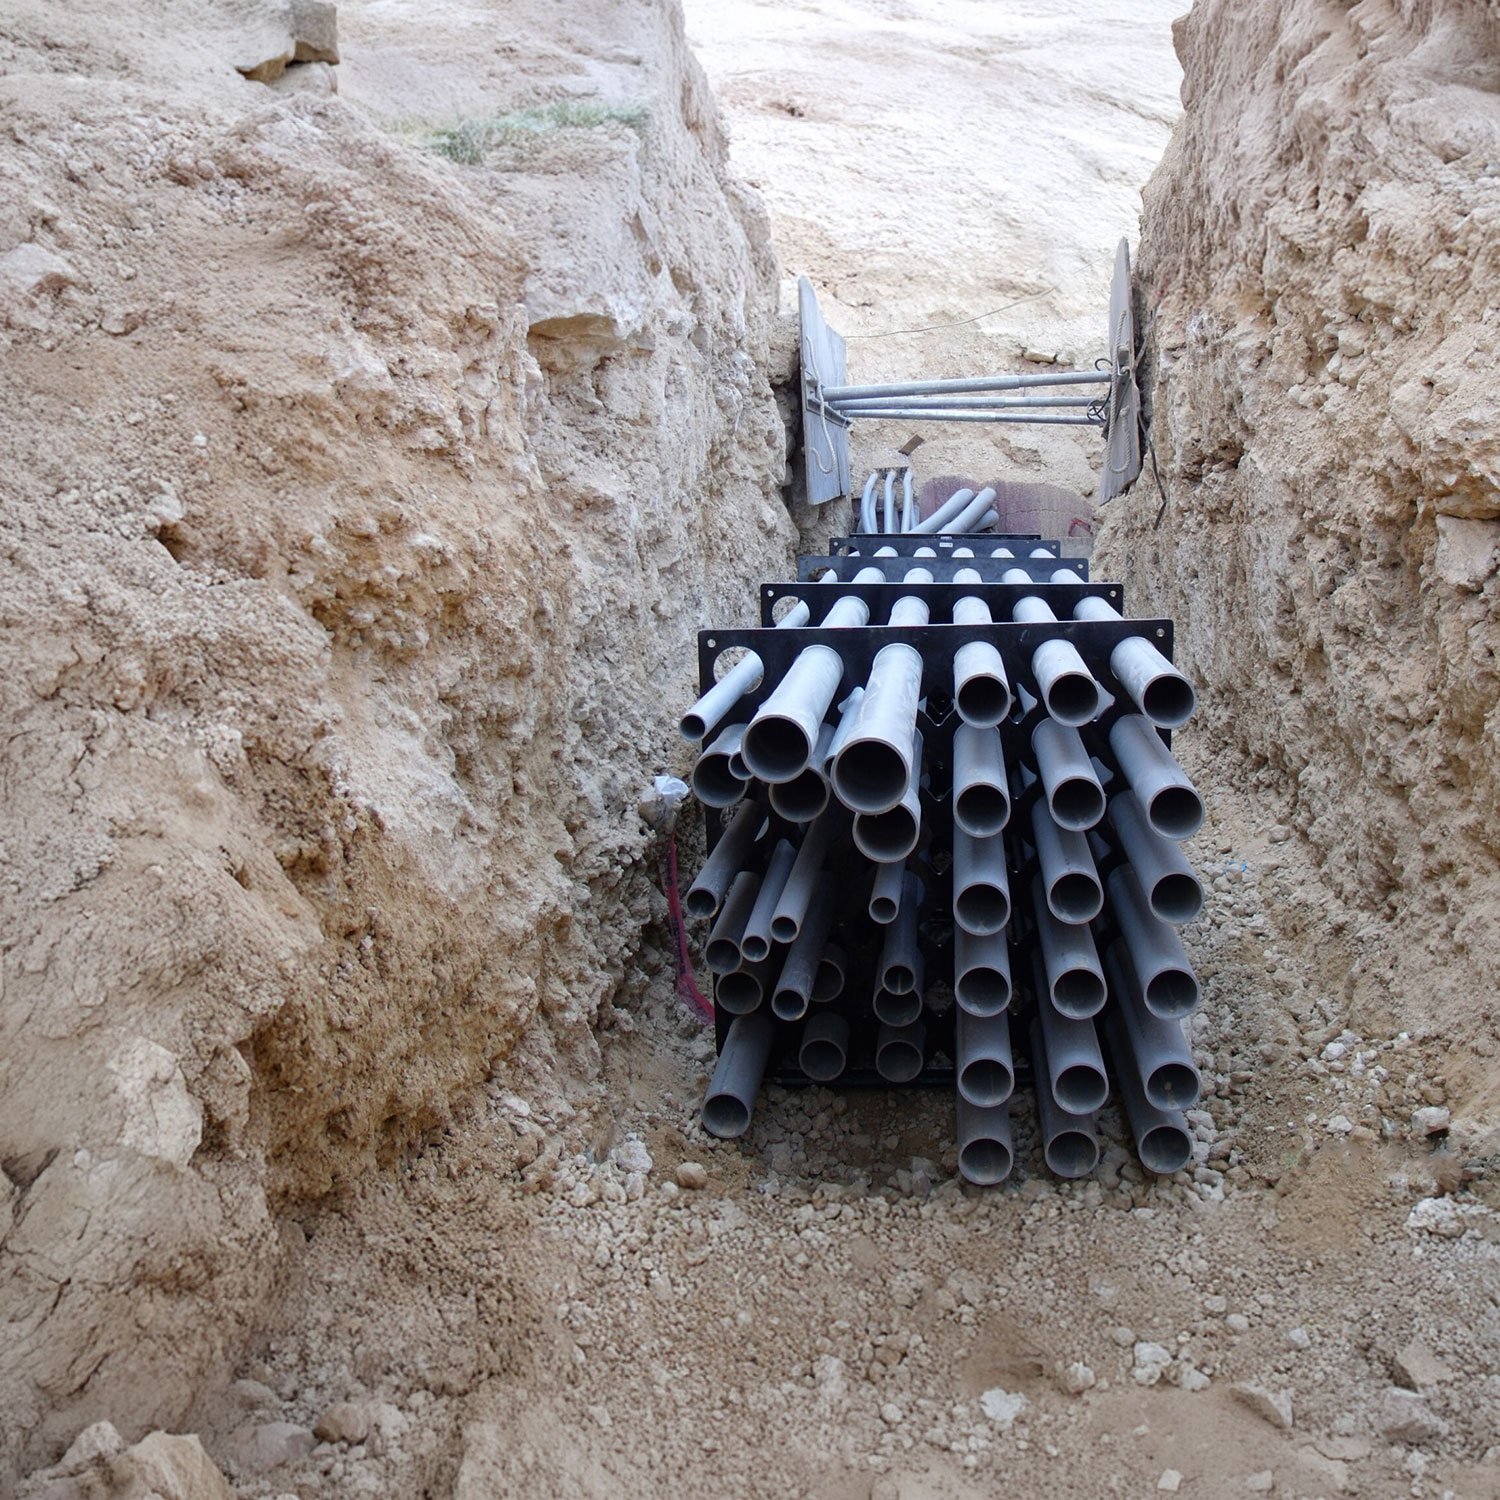
An electrical duct bank is a group of conduits encased in concrete and buried so that cable can be pulled, replaced and added without digging up the site again. We build duct banks for utility service entrances, for feeder runs between a substation and a building, for generator and switchgear connections, and for the dense underground routes that serve data halls and manufacturing lines. The electrician pulls the cable; we build the route that makes pulling it possible.
Why Texas duct bank demand keeps growing
ERCOT describes its reach as about 90 percent of the state's electric load, serving more than 27 million customers over more than 55,000 miles of transmission lines, with a board-set minimum reserve margin of 13.75 percent of peak demand. That scale means new loads show up everywhere from the Panhandle to the border, and each one needs a physical route from the utility's point of delivery to the owner's switchgear.
A planned 1 gigawatt data center campus in El Paso, reported in October 2025 to be expected online in 2028 according to a company spokesperson, illustrates the point. At that size, the underground electrical package is a major scope of its own, with multiple duct banks, manholes and pull boxes, rather than a line item. We treat large duct bank work as heavy civil construction with a concrete crew and an excavation crew working in step.
What goes into a duct bank
The build starts with the trench, cut to the depth and width of the conduit group plus the concrete envelope. Conduits are laid in layers, held at the correct spacing with plastic spacers so the concrete can flow between them, and tied down so they do not float when the pour starts. Reinforcing steel is added where the drawings call for it, particularly under roadways. The whole bank is then encased in concrete, often with red dye so a future excavator knows what the bank is.
Along the run we build the pull points: manholes, handholes and vaults that give electricians access for cable pulling and splicing. Each structure must align with the conduit stub-ups and the planned cable bend radius. We cast or set these through our manhole and vault scope and coordinate their covers and grades with the paving above. The same crew handles the transitions at the building, where duct bank meets slab, wall or pad.
Why the same crew builds the trench and the concrete
Duct bank work fails in the seams between trades. A conduit is a few degrees off line because the excavator and the layer did not agree on a baseline. A pour is delayed because the pump truck was booked for another job. A void forms under a conduit because the concrete was not vibrated. We avoid those seams by coordinating the excavation, conduit placement, formwork and pour, and by managing the truck schedule with the concrete pumping and placement team.
That control also lets us adjust to field conditions. If the plan crosses an unmarked line found during potholing, the same foreman can redirect the run and re-approve the elevation with the engineer. Fewer parties means fewer meetings and a shorter time between a problem being found and a decision.
Matching the route to the utility timeline
The critical dates in duct bank work often belong to someone else. The utility's transformer lead time, the switchgear delivery and the energization date for a facility all constrain when the underground must be complete. Our job is to finish the conduit and structures in time for the electrical contractor to pull cable, and to hold the trench open until inspection is complete.
SB 6 adds a practical wrinkle for large loads. The bill analysis describes a flat study fee of at least $100,000 for initial transmission screening, plus financial commitments and curtailment-capable equipment for certain transmission-voltage loads. Owners who are still working through those steps are rarely ready for a final duct bank design, so we are often asked to build the early, low-risk portions first, such as site-wide conduit sleeves under roadways, while the electrical design is finalized.
Where the cost of a duct bank comes from
The number of conduits and the length of the run drive the cost most directly, followed by depth and the concrete volume. A bank with a dozen 5-inch conduits is a very different quantity of concrete than a pair of 2-inch lines. Rock, groundwater and crossings of other utilities add to the trench cost, and where a bank crosses a road or railroad, boring or encasement requirements raise the price.
Owners can reduce cost by settling the route early and by consolidating banks where possible. A single wider bank often costs less than two parallel narrow ones because the trench, the shoring and the restoration are shared. Cable pulling constraints should be resolved before the conduit is ordered, not after, because bends added in the field can force a redesign. Our data center and manufacturing plant estimates carry these considerations from the start.
Working around energized lines
Duct banks are frequently built beside existing energized lines, and that means the hazards are real. We locate and verify every existing line before excavating, and we maintain required clearances from overhead conductors for the excavator and any crane or pump boom. Hand digging is used within the tolerance zone of known lines, supported by our potholing work.
The concrete pour and the trench each carry their own risks. Trench protection is installed before workers enter, and concrete crews wear the protection appropriate to the placement method. We hold a pre-pour check that confirms spacers, ties and reinforcement are in place so the first truck is not waiting while someone corrects a conduit. For utilities and energy companies, we also follow the owner's own switching and clearance procedures where they apply.
Bring us the single-line and the route
Send the electrical drawings and the proposed route and we will describe the trench, the concrete and the structures we would build, along with the points we see that could slow the pull.
Common Questions
How far apart should the conduits be spaced in a duct bank?
Spacing is set by the engineer and depends on the conduit size and the cable heating the bank must handle. Plastic spacers hold the conduits to the specified clearance so concrete can encase each one. We follow the drawings exactly because thermal design depends on it.
Does the concrete in a duct bank need to be reinforced?
Often it does not in a lawn or planted area, but under traffic or at crossings the plan may call for rebar or a heavier section. Some owners specify a particular strength and a red dye so a future excavator will recognize the bank.
How is a duct bank different from direct-buried conduit?
Direct-buried conduit sits in a trench backfilled with sand or select fill, while a duct bank is encased in concrete. The encasement protects the conduit, helps with heat dissipation and keeps the alignment fixed, so it is the usual choice for primary feeders and heavy loads.
Can duct banks be built in phases for future expansion?
Yes. Many owners install spare conduits and stub them out in handholes so additional cable can be pulled later. We plan the spare capacity at the design stage, because adding a bank later through a finished site is much more disruptive than adding conduits during the first build.