
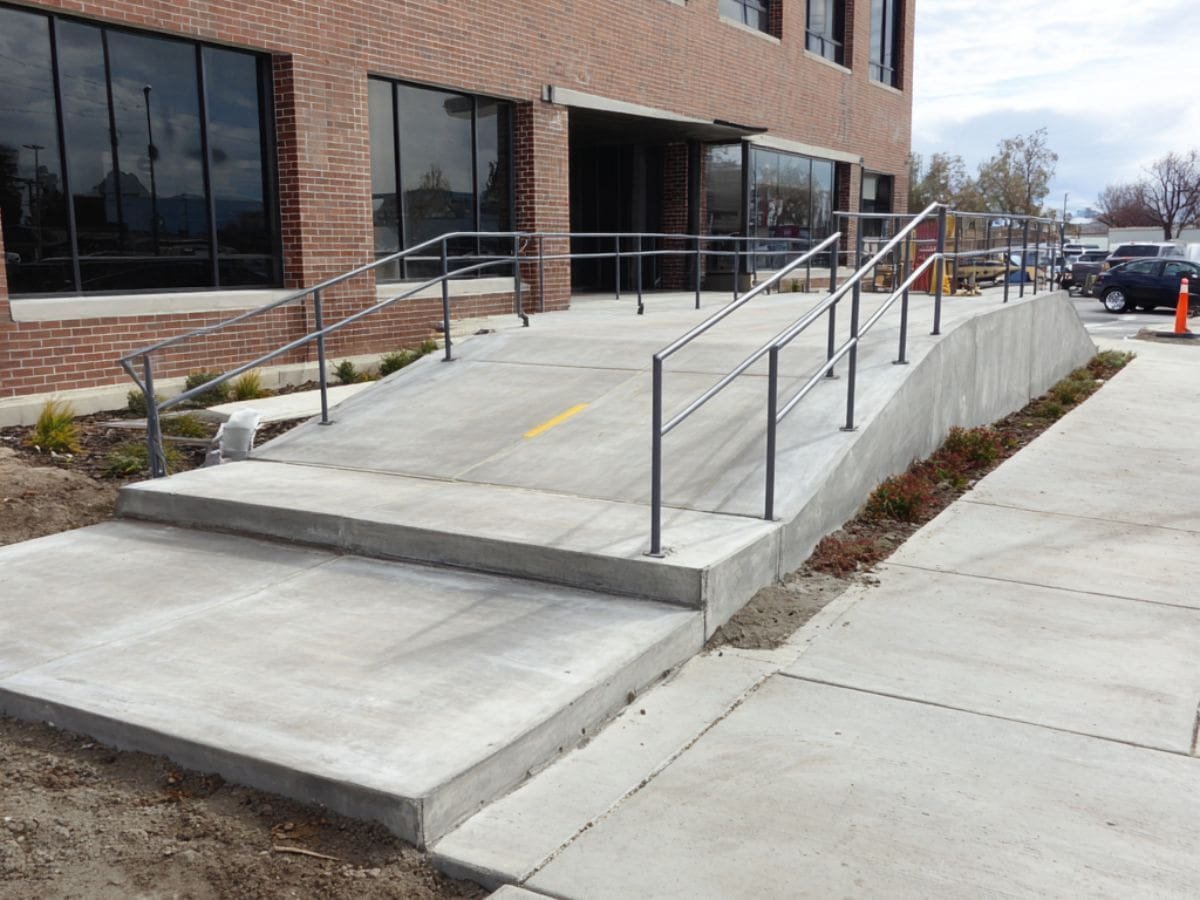

A ramp that is one percent too steep is a failed ramp, even if it looks fine. Accessible routes are one of the few places in concrete work where the tolerance is written into law, and where a quarter inch of error in the wrong direction can mean a failed inspection, a rebuild and a delayed certificate of occupancy. The numbers are simple to state and hard to hit on a hand-finished surface: running slopes, cross slopes, landings, clear widths and changes in level all have limits.
We build ramps, curb ramps, landings, accessible parking pads, building entrances, sidewalks that serve as accessible routes and the transitions between them. The work looks small compared with a building slab, but it fails more often, because it has many short pours, tight geometry and finishers working to a template instead of a screed line.
Texas adds a layer of its own. The state runs its own accessibility program through a state agency, with plan review and inspection. A contractor who knows that process saves the owner weeks and avoids rework on a project that is otherwise finished.
The Texas accessibility process, step by step
The Texas Department of Licensing and Regulation administers the Elimination of Architectural Barriers program, and the Texas Accessibility Standards apply to projects registered, permitted or constructed on or after March 15, 2012. A project with an estimated total cost of $50,000 or more must submit construction documents for registration, and a plan review comes before inspection. Projects under $50,000 are not submitted to the agency, but they must still comply with the standards.
That last point catches small owners off guard. A single curb ramp or entrance ramp may be below the registration threshold, but it is still held to the same slopes and dimensions, and a complaint can trigger a review. We build every ramp to the standard, whatever the project size, and we keep the as-built measurements for the owner so the paperwork is ready if anyone asks.
Slopes, landings and the things that go wrong
The key numbers are familiar to anyone in the trade. A ramp run is limited to a slope of 1:12, the cross slope on a walking surface to 1:48, landings must be level and a minimum size at the top and bottom, and ramps that rise more than a few inches need handrails and edge protection. Curb ramps have their own geometry and require detectable warning surfaces. The details are in the drawings and the standard, and we check both before laying out the forms.
The common failures are predictable. A cross slope that creeps over the limit because a finisher followed the curb instead of the template, a landing that slopes toward the door, a lip where the ramp meets the street or a transition with an abrupt change in level. We prevent these with accurate formwork, digital levels at every pour, and a second check after the first float, when concrete can still be adjusted. The formwork crews we coordinate set the edges so the finish crew has a true target.
Building the route, not just the ramp
An accessible route is a chain, and the weakest link decides whether it passes. We pour ramps and landings together with the connecting sidewalks and flatwork, make sure the transition to the parking space and the access aisle is flush, and coordinate the join with curb and gutter so the curb cut falls in the right place and the drain does not flood the landing.
Where detectable warnings are required, we place the truncated-dome panels into the wet concrete or install surface-applied panels, matching the color and contrast specified. Handrail posts are set in sleeves or core-drilled holes at the correct height and spacing, and we protect the finished surface so it is not scarred before inspection. On retrofit work, we saw cut and remove the old surface, regrade and re-pour in sections to keep the entrance usable.
Entrances where many people arrive
Public and institutional buildings generate the most scrutiny. Tyler is a county seat of more than 100,000 people with a metropolitan area of about 233,000 and three major hospital systems, so approach walks, drop-offs and entry ramps serve people with mobility needs every day. We build such routes for hospitals, schools and government buildings, with the care they deserve.
Georgetown shows a different kind of demand. Sun City Texas, an age-restricted community that opened in June 1995, had about 15,700 residents as of 2021, and that population relies on gentle slopes, level landings and safe curb ramps. In Denton, the DCTA A-train has five stations and connects to DART, and station approaches and sidewalk networks need to work for everyone. The same standards apply in every city, but the context changes what matters most.
Cost, rework and the price of a failed inspection
An accessible ramp costs more per square foot than ordinary flatwork because it is slower to form, finish and inspect. Formwork and finishing labor dominate the cost, with detectable warnings, handrails and demolition of existing surfaces adding to the total. The real expense is rework: a ramp that fails inspection must be removed and rebuilt, delaying occupancy and tying up other trades.
We price to pass, with checkpoints before and after each pour and measurement records. For schools and healthcare owners, municipal and public works owners and retail landlords, the best insurance is a contractor who treats the tolerance as a requirement, not a suggestion. We also offer a re-survey of existing routes so an owner can plan upgrades in priority order, like the busiest entrances first.
Build the route right the first time
Send the site plan and the drawings, or tell us which entrance is failing. We will check slopes and landings, price the work and measure after each pour so the inspection goes the first time.
Common Questions
Do small projects need to go through the state accessibility review?
Projects with an estimated total cost of $50,000 or more must be registered with the Texas Department of Licensing and Regulation. Smaller projects are not submitted, but the work must still comply with the standards. Check the total project cost, not just the ramp, since the threshold applies to the whole project.
What is the steepest slope allowed on a ramp?
A running slope of 1:12, meaning one inch of rise for every foot of length, is the usual maximum, with a cross slope not exceeding 1:48. Landings must be level. We verify the specific requirements for each situation with the drawings and the standard.
Can you fix a ramp that failed inspection?
Usually, by removing the failed section and re-pouring it to correct slopes. We measure first, identify which dimension failed and decide whether a partial or a full rebuild is practical. Grinding can fix small lips but not a bad slope.
Who provides the detectable warnings?
We can supply and install them, or install owner-furnished panels. Cast-in-place panels set into wet concrete are the most durable, and we match the color to the specification for contrast.
How long does a ramp take to build?
The pour takes a day or two, but forming, subgrade work, curing and inspection stretch the job to a week or more. Retrofit work near an open entrance takes longer, since we phase it so access is maintained.