
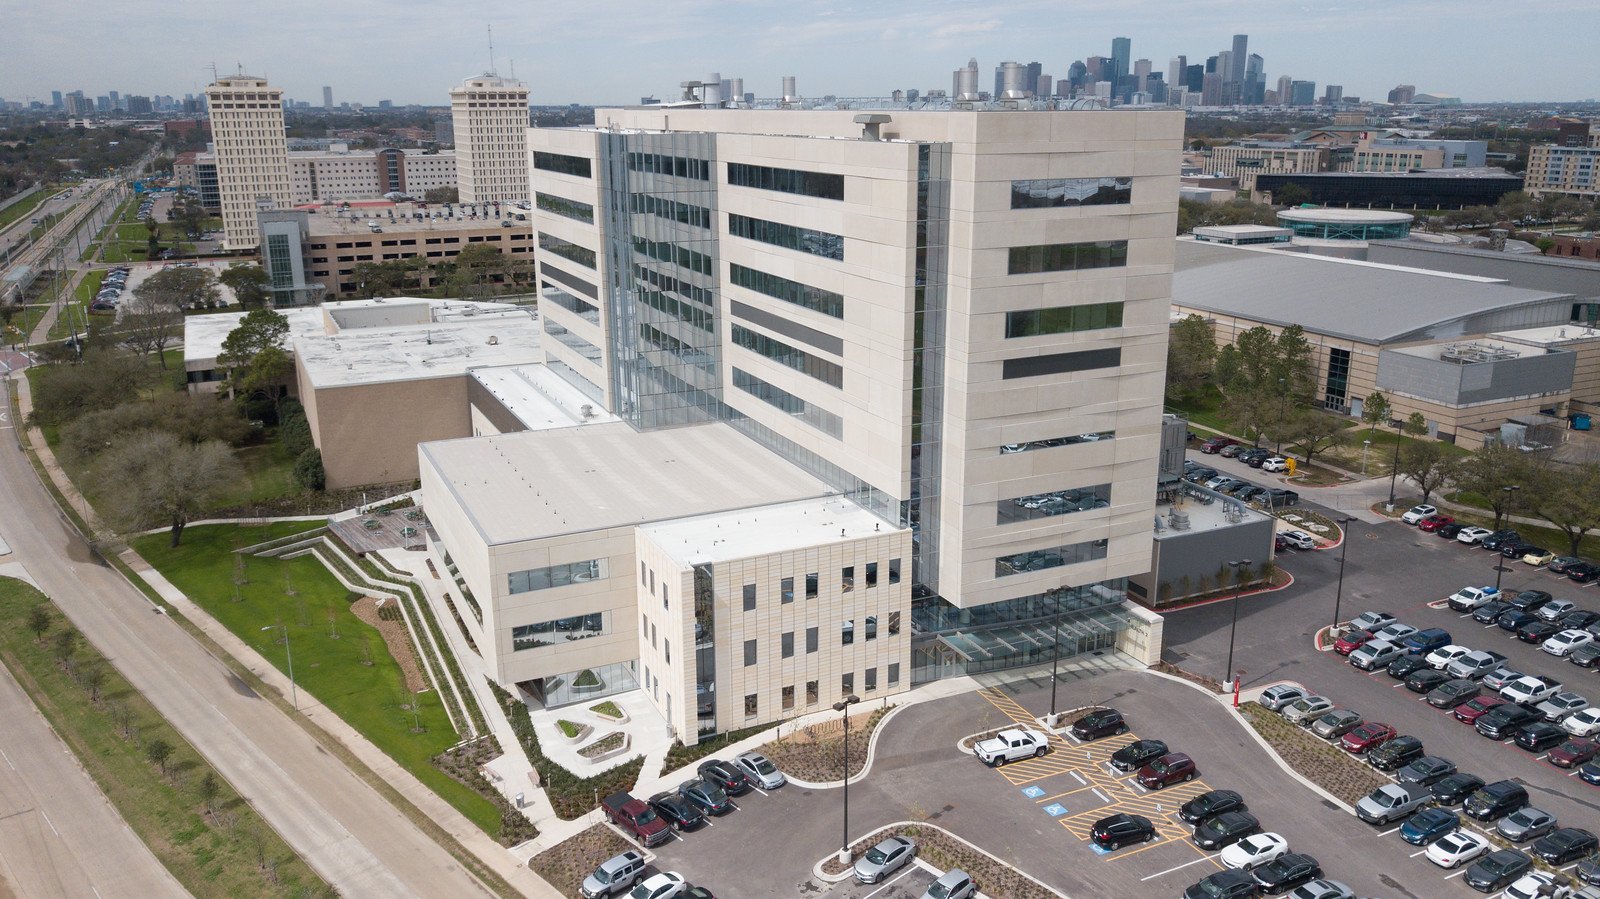

A school board gives you one summer. A hospital gives you a patient census, an infection control risk assessment and a loading dock that cannot close. The owners in these two sectors have very different clocks, but both need site and concrete contractors who treat schedule, safety and documentation as part of the product. We build the paving, utilities, foundations and slabs that sit under and around Texas campuses, clinics and hospitals.
Education and healthcare projects are usually funded by bonds, grants, system capital plans or a mix, and they are reviewed by outside authorities: the state's accessibility program, the fire marshal, the health department and in many cases a design architect with a long punch list. We prepare for that review from the first submittal.
The sections below show how we work on occupied campuses, which rules we plan around and where our scope fits within the larger building contract.
Summer windows, patient census and phasing
School schedules are fixed: classes end in late spring and start again in August, and the building must be ready, not nearly ready. We plan site work backward from the first day of class, schedule underground utilities and slabs first, and protect the pour windows with extra crews and equipment. Concrete does not cure faster for an opening date, so we secure ready-mix capacity early and build float into the schedule before the hot months.
Hospital work is phased by department. Our superintendents attend the infection control meeting, set dust barriers, route haul trucks around ambulance entries and schedule noisy or vibrating work in the hours the clinical team approves. On the Gulf island, the university medical branch is the largest employer in the county and its chamber of commerce names the branch and a second university as institutions expecting growth in facilities and enrollment. That kind of growth on an occupied campus makes coordination a daily task rather than an exception.
Accessibility, energy and local code on public buildings
The Texas Department of Licensing and Regulation requires construction documents for projects with an estimated cost of $50,000 or more to be registered under the Texas Accessibility Standards, with plan review before inspection. School and hospital routes, ramps, parking and curb cuts are examined closely, and a ramp with a slope off by a fraction of an inch can hold a certificate of occupancy. We form and finish to the registered drawings and check each ramp and landing with a digital level.
State-funded buildings follow a stricter energy standard than private ones. The State Energy Conservation Office lists ASHRAE 90.1 or the IECC as the current standard for state-funded new construction and major renovation, while the state's general commercial energy code remains the IECC. Many school districts and public hospital districts adopt their own standards on top of these, so we confirm the governing edition at bid. Our ADA ramps and accessible routes page covers details.
Keeping children and patients out of harm's way
On a school campus we separate the work area with fencing, post flaggers at bus lanes and create a safe path for students and staff. Crews are screened as the district requires. At hospitals we protect air intakes, keep exhaust away from windows and adjust the schedule around imaging, surgery or sterile processing that is vulnerable to vibration and dust.
Material handling needs the same care. Delivery traffic is scheduled away from drop-off and pick-up, and flaggers meet every concrete truck at the gate. Cutting, grinding and coring are done wet or with vacuum collection to keep silica out of the air, and we store fuels and curing compounds away from occupied buildings. The concrete demolition and removal crews we coordinate follow the same discipline when old slabs and walks are replaced.
What we build around the building
A campus needs more than a slab. We build bus loops, fire lanes, staff and visitor parking, athletic site work, courtyards, walks, loading docks, mechanical yards and generator pads. We also run the storm, water and sanitary connections and the detention required for a larger impervious area. Grading around a new gym or classroom wing has to hold drainage away from the existing foundation, and we survey the finished grades before the sod crew arrives so no one has to cut and refill later.
On a hospital, add helipad pads, ambulance bays, med-gas storage pads, parking structures and utility vaults. Vibration-sensitive equipment such as imaging rooms may need a specific slab design, and we work closely with the vendor and the engineer on those placements. The surrounding site includes our sidewalks and flatwork and concrete paving work.
Campuses, clinics and hospitals
We are a natural fit for new elementary and secondary schools, middle school additions, career and technical buildings, medical office buildings, outpatient clinics and community hospitals. Our education and school and healthcare and hospital pages say more about the specifics.
Texas has large school systems and health systems in nearly every mid-sized city. A large installation's employer list can show a school district with 6,800 employees, as in Killeen, or a hospital system with 2,896 employees, as in Abilene. These numbers show scale; to see how work differs from city to city, look at our municipal and public works and commercial developers pages, which also build near campuses.
Tell us your opening date
Share the opening date, the campus plan and any phasing limits. We will return a schedule, a price and a safety plan your facilities staff can review.
Common Questions
Can you work while school is in session?
Yes, with separation, escorts and a strict deliveries schedule. Noisy work, truck movement and concrete placements are timed around arrival, lunch and dismissal. We discuss the plan with the principal and the district's facilities lead before mobilizing.
What does a hospital infection control risk assessment mean for site work?
It sets barriers, negative pressure, cleaning and traffic rules for any work near occupied space. Site work is lower risk than interior demolition, but dust, mud and air intake locations still matter. We follow the plan and stay in contact with the infection preventionist.
How do you avoid ADA failures?
Every ramp, landing and parking stall is laid out from the registered plans with a string line and a digital level. We check slopes before the pour and again after stripping the forms. If a slope is out of tolerance, we cut and replace it rather than hoping the inspector misses it.
What happens if the weather pushes the pour past the summer window?
We tell the district and the architect as soon as the forecast turns, then re-sequence so utilities and building slabs go first and parking or athletic flatwork follows. Slab placement for the building gets priority because the vertical trades depend on it. Sidewalks and parking can finish after students arrive, if they are fenced and safe.
Do you handle bond-funded projects with prevailing wage or MWBE goals?
We can supply certified payroll and report on participation goals where they apply. Tell us the requirements in the bid package so we can staff and subcontract to them.