
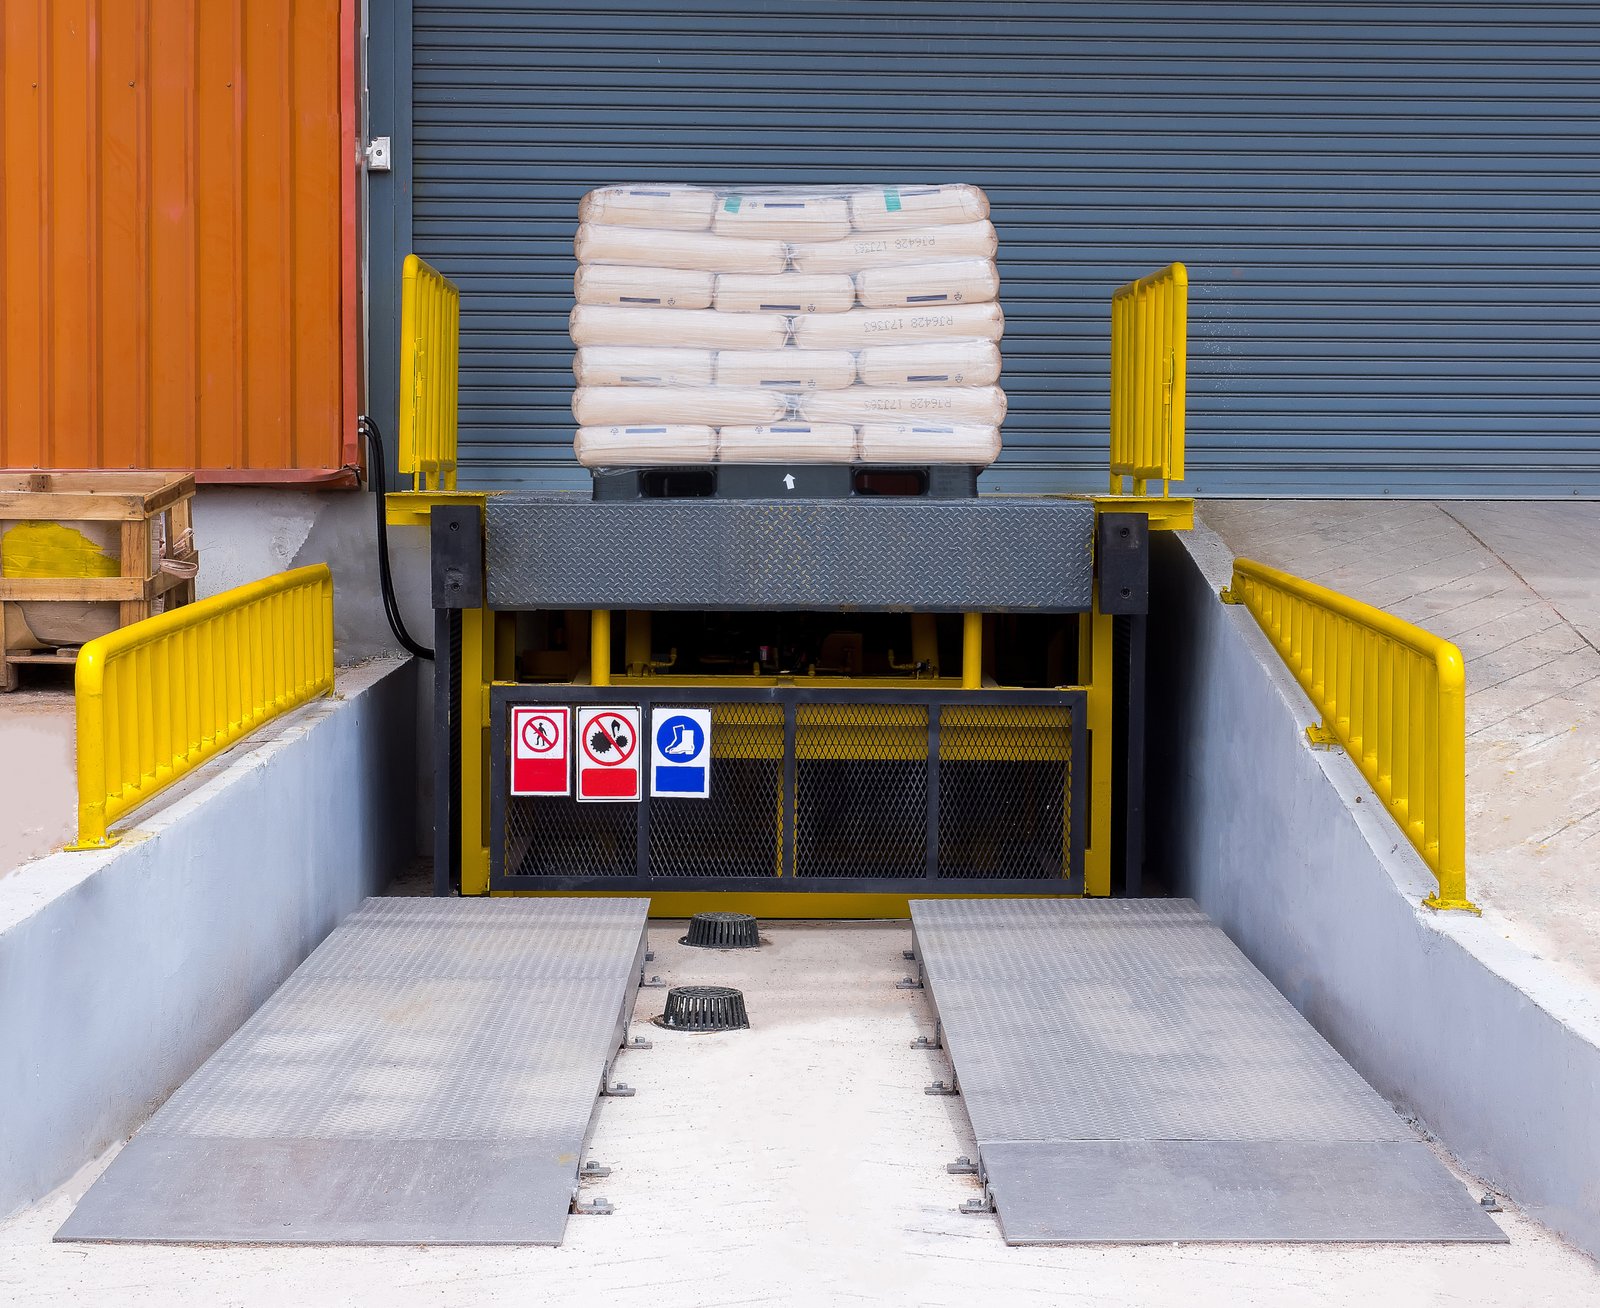

A dock pit is a hole in the floor that has to be exactly the right size, in exactly the right place, at exactly the right depth. The leveler that sits inside it is a manufactured steel assembly with its own frame, hinge and lip, and it bolts or welds to embedded angles that the concrete crew sets before the pour. If the pit is a half inch off, the leveler binds, the door seal does not meet the trailer, and the owner finds out on the first morning of operations with a truck waiting.
We build dock pits, truck wells, depressed docks, drive-in ramps and the grade transitions that connect them to the yard, for distribution centers, plants, cross-docks and cold storage across Texas. The work is small compared with the slab around it, yet few parts of a warehouse cause more field trouble when handled loosely. We treat each dock position as a precision pour with its own survey, forms and checklist.
What the work includes
Dock pit work starts with the equipment submittals. Leveler manufacturers specify pit width, depth, frame angles, drain locations and embedded plates, and the dock bumpers and shelter frames have their own requirements. We set the pit forms from those drawings, place reinforcement around the opening, install the specified edge angles and sleeves for power and hydraulics, and pour the pit and surrounding slab together so there is no cold joint at the corner.
Where the building uses depressed docks or truck wells, we cast the lowered area with its side walls, drain and slope to the street. For buildings with grade-level doors, we build drive-in ramps with a defined slope, reinforcement, textured finish and a transition to the floor slab, which must be smooth enough for lift trucks to pass without bouncing.
Survey, tolerances and the paperwork
Dock tolerances are tight and are written into the equipment specifications. Pit dimensions, frame elevation and level in both directions, and the relationship between the pit and the building line are checked with a total station and recorded. We take readings before the pour and again once forms are stripped, and keep them with the submittals so the installer has a record if a frame is out of tolerance.
Structural drawings and inspections follow the local adopted building code, which in Texas can differ between cities because each municipality adopts its own amendments or newer editions on top of the state baseline. Dock slabs usually need special inspection of reinforcement and embedded hardware, and where the pit meets the exterior wall or footing, the detail is checked by the engineer of record.
A dock-by-dock checklist
Each dock position gets the same sequence: survey the centerline and elevation, set forms and edge angles, place reinforcement, verify cover and embed locations, pour and consolidate, finish to tolerance, cure and strip. We do not move on to the next position until the previous one has been measured. That sounds slow, but it prevents the repeating error that ruins a run of thirty or forty docks.
Drainage is part of the checklist. Pits collect water, so we install drains, slope the floor and coordinate with the plumbing contractor on where the drain connects. Where the water table is high, dewatering keeps pit excavations dry until the concrete has cured, and the pit is coated or waterproofed where the design requires. On large docks we also check the apron slope with trench drains and concrete drainage in mind, because water at the door is a persistent maintenance problem.
Dock layouts that scale
The size of a dock wall varies a great deal across the state. A distribution building in Laredo's Killam Industrial Park is reported with 118 dock doors, and the reported 858,000 square foot distribution center in Conroe Park North shows how large a modern dock wall can be north of Houston. At the other end, tenant-flex buildings may have only a handful of positions, with some at grade and others at dock height, and each type needs a different pit.
A container terminal such as Bayport at the Port of Houston, with 376 acres of container yard and a 123-acre intermodal facility, shows the same thing at the scale of freight itself. We tell owners early where a mix of dock-high and grade-level doors will affect slab thickness, drain layout and construction sequence, so that each pit is poured as part of a plan and not as an exception.
Connecting to the yard and the building
Dock pits meet two other scopes. On the yard side, truck courts and dock aprons have to transition smoothly to the pit so trucks back in without catching a wheel. On the building side, the slab and the pit share joints, reinforcement and sometimes thermal breaks in cold storage. We coordinate with the slab and paving crews so one team is responsible for the finished result.
Projects at truck terminals and cross-docks add yet another layer, because docks on both sides of a building and long dock walls need continuous drainage and structural joints. For the logistics and warehouse developers who build these, we provide a dock package with unit prices per position so the cost scales cleanly as the building grows. Our work near the Port of Houston Bayport and Conroe follows the same practice.
Need dock pits poured or repaired?
Send the dock layout, the leveler submittals and the building plan. We will price each position, outline the survey and pour sequence and tell you what we need from the equipment installer before we start.
Common Questions
How deep is a standard dock pit?
Depth depends on the leveler model and the dock height, and the manufacturer's drawings give the dimension. We build from those drawings and verify the pit with a survey before the pour.
Who installs the leveler frame, the concrete contractor or the equipment installer?
Usually the equipment installer sets the leveler, while the concrete contractor builds the pit and sets embedded angles. We coordinate so the frame, sleeves and edge angles are in the right place before the pour, and we keep the pit clear for the installer.
How do you keep pits from flooding?
Drains, sloped pit floors, a graded apron and sometimes waterproofing. We also check that the yard drains away from the pit and that downspouts do not discharge near the dock.
Can dock pits be added to an existing building?
Yes. We saw-cut and remove the slab, excavate, form and pour the new pit and tie it into the existing slab with dowels. The work is done in sections so the rest of the warehouse can continue to operate.
What is a drive-in ramp, and when is it used?
A drive-in ramp lets a truck or forklift enter the building at floor level, usually through an oversized door. It is often used in manufacturing or for oversized loads, and the slope, finish and edge detail are designed for the equipment that will use it.