
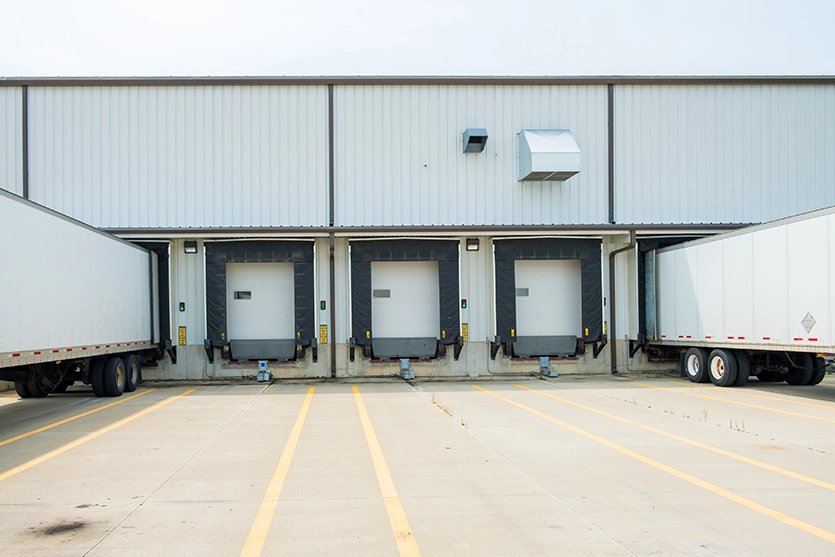

Every trailer that backs against a cross-dock door lands its landing gear on a few square inches of concrete, and the terminal does that hundreds of times a day. That is the central fact of truck terminal construction: the building is a long, narrow dock with doors on both sides, and the yard around it is a heavy pavement structure that must survive turning, braking and standing loads without rutting or pumping fines. We build those terminals, from the dock slab and aprons to the drainage and utilities.
Cross-docks differ from warehouses in how little they store. Freight comes in on one side, moves across the floor and leaves on the other, so the floor is a conveyor surface and the apron on each side is as important as the building itself. Terminals for less-than-truckload carriers also include a maintenance shop, a fuel island, a wash and a large staging yard.
The sections here explain how we handle pavement design coordination, the dock itself, the site pattern and scheduling.
The pavement is the product
The building usually costs less per square foot than the yard. Terminal paving is concrete, thick, doweled and jointed at tight spacing, with subgrade preparation that matches the load. A soft clay subgrade under a loaded apron will pump and break, so lime or cement treatment, or removal and replacement of weak soil, is commonly part of the scope. We coordinate with the pavement engineer on thickness, joint pattern and load transfer, then place the concrete in lanes that match the truck flow.
Truck movements also shape what we build around the building. Fuel islands and wash bays need containment and sloped floors that drain to separators; containment pads and secondary containment prevent spills from reaching the storm system. Tight turning radii mean extra concrete at corners, and joint layout is planned so that wheel paths do not follow a joint for long distances.
The dock, the doors and the apron
A cross-dock typically has a slab with a dock height set to trailer beds, plus dock levelers, bumpers and sometimes pits. Both long faces of the building carry doors, so there are two aprons to build. The truck courts and dock aprons crews we coordinate form, dowel and finish these zones, with joints planned so that trailer landing gear does not straddle a joint at each door. On a terminal with an adjoining shop, we build the heavy slab, wash bay trench and shop pits too.
Elevation control is demanding. Door sills, dock slab, apron slope and drainage all have to work together; a half inch off at the apron edge becomes a trip hazard or a puddle. We use survey control for every pour and place slopes toward drains, trench grates and catch basins specified in the civil plans.
Where terminals are being built
Border and port corridors create the most intense terminal demand. In 2021, 720,294 commercial trucks crossed the Pharr-Reynosa International Bridge, 8 percent more than the year before, and a proposed second commercial bridge would add four lanes to the existing four. In Eagle Pass, a 1,761-acre industrial park with Rio Grande frontage had warehouse parcels under contract and a 10-acre truck stop sale in early 2025. A developer was also reported in July 2026 as pursuing a proposed trade crossing nearby, though its timing remains uncertain.
Inland hubs matter too. An Old Dominion service center on 25 acres sits in Conroe Park North, and TxDOT counts over 10,000 miles of railroad track in Texas, so intermodal and rail-served terminals are an option on many sites. We work with logistics and warehouse developers who select terminal sites by freight lane first and build around the available land.
Building while freight keeps moving
Terminal expansions are often built next to operating yards, so access and phasing become the schedule. We build in zones, close a portion of the yard for a few days, pour and cure, then reopen while the next section starts. Where a terminal must stay open, we coordinate with the operator on night or weekend pours, and we use higher early-strength mixes sparingly and with the engineer's approval to shorten the closure.
New terminals follow a more conventional schedule: grading and underground, pad and dock slab, aprons and yard, then striping and signage. Concrete delivery for a large yard can run to thousands of cubic yards over a few weeks, so we confirm supply and plan haul routes. See our distribution center page for a comparable program with deeper storage space.
What drives the cost of a terminal
Yard area is the largest driver, because every additional trailer position adds heavy pavement. Subgrade treatment is next, then dowel and reinforcement quantities, then drainage structures. A site with good soils and an available storm outfall can be built much more cheaply than one needing deep soil improvement and a large detention basin.
Owners can control cost by simplifying the layout, avoiding unnecessary corners and keeping the building shape regular so concrete placements are efficient. A smaller yard with strict flow control often outperforms a larger one that is badly laid out. We offer to review the site plan for pavement efficiency before the design is final. Related is the logistics fulfillment center, which has lighter traffic but more parking.
Drainage, spills and working beside live traffic
A terminal yard sheds a lot of water and a lot of contamination. Standing water at the dock face is a safety hazard and a freeze-thaw and softening problem for the subgrade, so we build trench drains and concrete drainage at the low points and grade the apron away from the doors. Oil and fuel residue go to separators, and stormwater controls during construction follow the pollution prevention plan for the disturbed area.
When we build beside live traffic, we use barriers, flaggers and a clear traffic plan agreed with the operator, and we keep concrete trucks and trailers from sharing lanes. The concrete paving crews we coordinate are used to working in tight windows, and we schedule pours around peak freight hours. Smaller terminals sometimes use a pre-engineered metal building for the dock, which changes the foundation but not the yard.
Review the yard layout with us
Share the site plan and geotechnical report. We will return a pavement, dock and drainage scope with options for phasing.
Common Questions
Why is terminal paving so much thicker than a normal parking lot?
Because of the loads. Fully loaded tractor-trailers, braking and turning create concentrated stress, and landing gear loads a small area heavily. Thicker slabs, dowelled joints and a stable subgrade keep the concrete from cracking and rutting.
Is concrete or asphalt better for the yard?
Concrete is the common choice at docks and turning areas because it resists rutting from heavy, slow-moving loads. Asphalt can serve lighter traffic areas, but fuel and oil spills damage it. The pavement engineer chooses, and we build either.
How do you handle fueling and wash areas?
They need containment, sloped floors and drains that lead to separators. We form and pour them to the civil and environmental drawings and coordinate with the plumbing and mechanical contractors.
Can you build on a site with poor soil?
Yes, with treatment or replacement. Lime or cement treatment, or removal and recompaction, is a routine solution, and we test density before placing concrete.
What about border-area terminals?
The same engineering applies, but volume and schedules are driven by customs and freight flow. We plan around the operating windows and confirm utility and approval timelines early.