
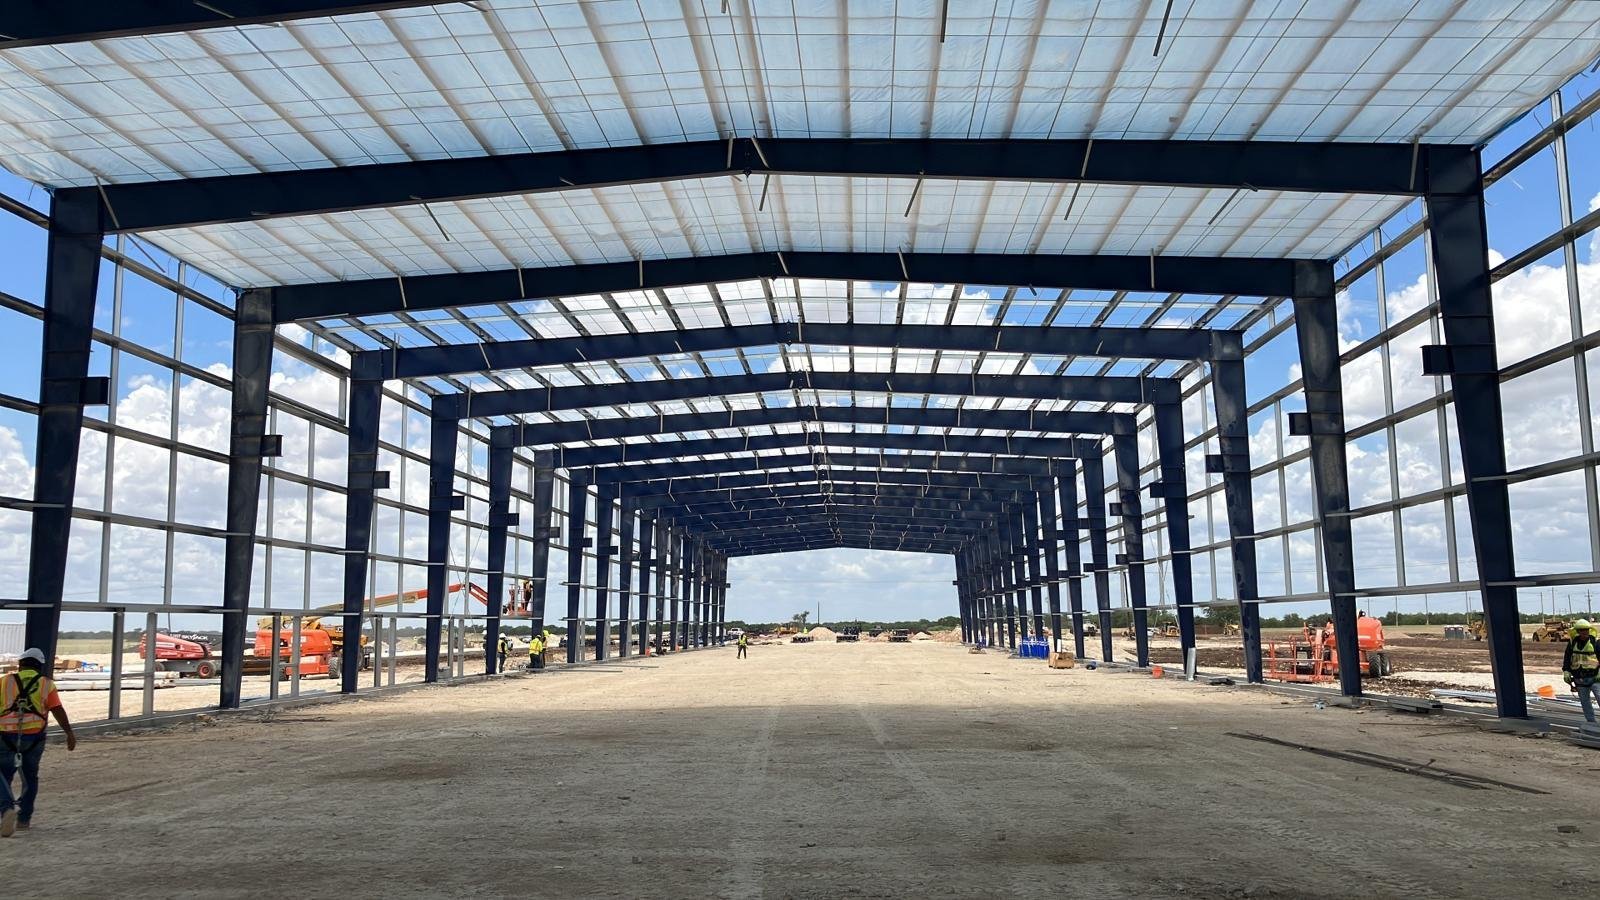

A 42-bay maintenance shop, a six-bay truck wash and a 50,000 square foot warehouse make up the regional headquarters that an energy services company started in Odessa in 2024, and buildings like that are why the pre-engineered metal building remains the workhorse of West Texas and the rest of the state. The steel arrives from the manufacturer as a kit. What the site contractor supplies is everything the kit sits on: a level pad, a set of footings with precisely placed anchor bolts, a floor and the apron outside.
That division of labor is the whole risk. Pre-engineered frames are fabricated to a bolt pattern, and a footing that is 3/4 of an inch out of position can stall an erection crew. The slab must be ready, the cure must be complete, and the foundation drawings from the building manufacturer must match what the structural engineer specified.
We build metal building foundations, floors and sites across Texas, from farm and ranch shops to light industrial and oilfield facilities.
Why metal buildings fit so many Texas jobs
Speed and span are the reasons. A clear-span frame lets an owner have a large open interior without interior columns, and steel erection can begin once foundations reach strength. In Eagle Pass, the Empire Industrial Park, 1,761 acres with Rio Grande frontage, was described in early 2025 with a 136,000 square foot speculative warehouse and seven warehouse land parcels under contract, plus a 10-acre truck stop sale. That is the kind of rapid, serial development where pre-engineered buildings dominate.
The Odessa headquarters mentioned above pairs a shop, a wash and a warehouse on one site, a typical mix for an industrial yard serving oil, gas and midstream operators, where heavy trucks, wet processes and storage all coexist. Each of those needs a different slab: a thick, drained floor for the wash, a heavy-duty slab for shop bays and a standard floor for storage.
Setting foundations to the frame manufacturer drawings
Our process starts with the anchor bolt plan from the building supplier, often delivered after the permit set. We compare it against the structural drawings, flag conflicts and ask for clarification before forming footings. Anchor bolts are set with templates, held rigidly and checked by survey before and after the pour. We prefer to place column pier and footing concrete in one continuous operation so there is no cold joint at the base of a column.
Frame reactions on a metal building can be large, especially for wide-span rigid frames, and the footings reflect them: deeper pads, larger piers and sometimes tie beams between columns. Where soils are poor, drilled pier foundations may replace spread footings, and footings and stem walls carry the perimeter where the engineer calls for a continuous foundation.
Floors, aprons and the work around the frame
Once the foundation is in, the floor goes in after the building is enclosed or before it, depending on the schedule. Pouring after enclosure protects the surface from weather and lets finishers work in shade, but erection must go over bare ground. Pouring first allows crews to work on the slab, though it demands protection from steel erection equipment. We discuss that tradeoff with the owner and erector before choosing.
Outside, we pour aprons, approaches and wash pads, form and finish ramps, and build trench drains where wet processes require them. The industrial concrete floors and concrete paving crews we coordinate handle both the shop interior and the yard outside, so the building and its surroundings share one joint plan.
Wind, hail and the other Texas weather facts
Wind drives much of the design. The National Weather Service rates the May 11, 1970 tornado in Lubbock as F5, and Texas led the nation in both hail events and tornadoes in 2024, with insured losses above $47 billion statewide. Metal buildings are light, and uplift and overturning are real engineering concerns, which is why footings are sized with generous weight and why anchor bolts are checked carefully. We do not design these systems, but we build them exactly to the engineer's details and keep records of embedment and concrete strength.
Hail is a roof and cladding issue more than a foundation one, but it affects planning for large owners who weigh building choices over the building's life. We advise owners to coordinate with their erector and insurer, and we are happy to supply foundation documentation for those discussions.
Erection-ready means strength, level and clean
Steel erectors want a clean, level, supported bearing surface and anchor bolts that are the right length, projection and thread condition. We protect bolts with caps or sleeves, check their elevation and verify that concrete has reached the strength needed before the first column is stood. Cylinder breaks give us proof, and we share the results with the erector so no one waits for a verbal confirmation.
Crane and lift access is part of the layout too. Heavy trucks bringing steel need firm ground, so we sometimes build temporary stabilized access roads on soft sites before concrete begins. The same access later becomes the permanent drive for the building. For larger or heavier facilities, our trade partners also build alongside a warehouse or flex program using the same footing and slab methods.
Where the foundation budget goes
The building kit gets the headline price, but foundation cost varies widely with frame width, wind design loads, soil quality and floor thickness. Wide clear spans bring larger column reactions and bigger footings. Crane or overhead door loads in shops add thickened slab edges. Wash bays and drains add trench work and sloped floors that cost more than a flat slab of equal area.
Site conditions matter as much as the building. A parcel that needs fill to reach finished grade, or one with caliche or rock close to the surface that calls for harder excavation, can shift costs by a larger margin than a change in building size. We recommend that owners ask for a footing and slab estimate once the manufacturer drawings are in hand and the soils report is complete, so the budget does not rest on guesses about reactions and bearing.
Send us the anchor bolt plan
Send the foundation drawings and soils report. We will set a footing, slab and apron schedule that matches your erector.
Common Questions
Who provides the anchor bolts?
Usually the building manufacturer ships them, or specifies them for the contractor to supply. We confirm size, quantity and embedment in the approved drawings and receive them before forming the footings so we can build with the right template.
How long before the steel can go up?
It depends on the strength required and the weather. Concrete often needs several days to reach lift strength for columns, and the structural engineer or the manufacturer states the minimum. We provide cylinder results so the erector can begin on confirmed numbers.
Can you pour the floor before the building is enclosed?
Yes, and it is common. The tradeoff is protecting the finished floor from erection equipment and weather. We can pour after enclosure if the schedule allows, or use protection and joint planning for early pours.
Do metal buildings need engineered soil work?
Foundation design follows the geotechnical report, and the same pad preparation applies as with any building. Poor or expansive soils can require treatment or deeper foundations, which affect cost more than the building type does.
What about future expansion?
Metal buildings are easy to extend if the end wall is designed for it. We can plan footings and slab edges at the end wall for later expansion if the owner tells us about it up front.