
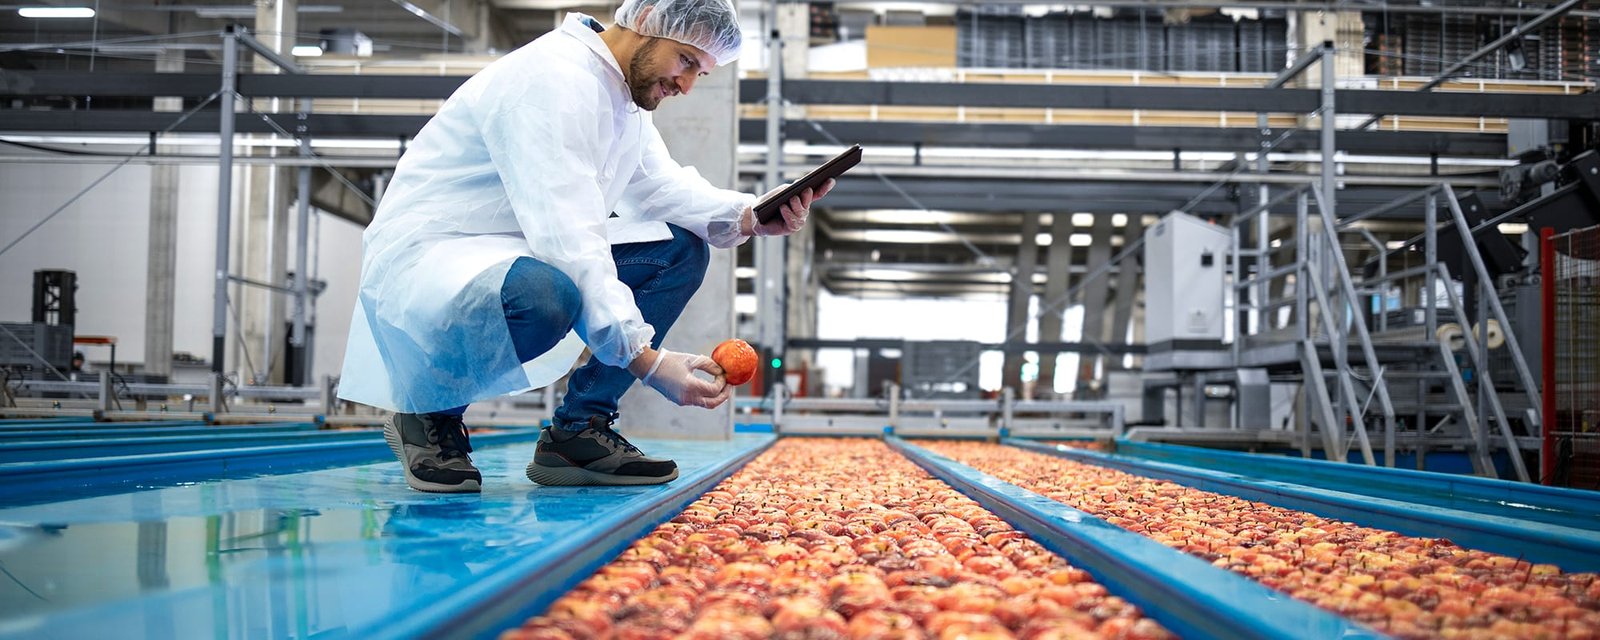

Washdown water has to go somewhere, and in a food plant it goes every day. Floors are hosed down, sanitized and hosed again, so a processing slab that holds a puddle, cracks at a joint or lets water under its topping becomes a sanitation problem and a maintenance bill. The concrete contractor on a food or beverage plant is building a surface that the owner's quality team will inspect, so slope, joints and finish are part of food safety as much as of construction.
Texas is building a lot of this kind of space. An 850,000 square foot manufacturing facility opened its first phase in East Lubbock in 2025, described by the local economic development leader as the largest capital investment in the city's history at $1 billion. Smaller projects matter too: about $10 million was approved in Amarillo for a roughly 13,000 square foot facility at an existing processing plant.
We build the slabs, trenches, pads and site work for plants of both sizes, and we plan the underground and drainage with as much care as the process floor.
Approvals, accessibility and sanitary standards
The permit path starts with the city's building review under its adopted code edition, plus fire, plumbing and wastewater approvals. Projects of $50,000 or more are registered with the state accessibility program for plan review, and a food plant is certain to exceed that. Beyond the codes, a food or beverage owner brings its own sanitary design standards and often a third-party audit, which govern floor finishes, curbs and drain types in ways the code does not.
Wastewater is the other regulatory stream. A processing plant may need pretreatment, equalization or a connection to the city system, and the city's requirements decide the size of pits and the route of underground lines. We confirm these early because a late change in a drain or pretreatment pit can reopen finished concrete. The state also approved a water funding measure in November 2025, and water supply and reuse are the concerns of many process owners.
Sloped floors, trenches and equipment pads
The floor is the core of the scope. Slabs are designed with slopes to trench drains or floor drains, typically with sealed joints and a hardened or coated surface, and some owners specify a thick topping. We form trench drains and drain boxes at exact elevations, tie them into the reinforcement and place concrete around them without voids. The trench drains and concrete drainage crews we coordinate coordinate with the plumbing contractor so drains, sumps and lines are in the right place before the pour.
Process equipment sits on pads, curbs and housekeeping pads, which keep machines out of the wash water and help drain around them. Raised pads need precise locations and embedded items. Our equipment pads and machine foundations work covers those, and wide placements are planned to keep joints away from drain lines and equipment bases.
Subgrade, moisture and the long wet life of a slab
A food plant slab lives a wet life, so subgrade and moisture protection get extra attention. We place a vapor barrier and a well-compacted base, and we cure carefully so the surface will accept sealers or toppings. A slab that cures too fast in Texas heat can craze and later hold bacteria in micro-cracks, so we use planned curing and evaporation control for hot, windy days.
Joint planning is the other big element. Sawcut joints are placed to relieve shrinkage before the floor is sealed, then filled with a joint material suited to the sanitation regime. We discuss the sequence with the owner's quality team so the finish meets their inspection standard. Where the building has cold or hot rooms, we carefully coordinate expansion detailing, and see our cold storage facility page for how freezer floors are built.
Who we build food and beverage space for
Buyers range from large processors to small operators expanding an existing plant. In Brownsville, a flour mill and sunflower seed plant at the port's first 118-acre business park was reported in 2025 as employing 120 people, and in Denison the major employers include a food company alongside the school district and hospital. Those are different scales of the same demand: grain handling, packaging, freezing and dairy.
We work with agriculture and dairy operators, with industrial and manufacturing owners and with general contractors who bring us in for the earthwork, underground and slab package. Each owner has its own sanitary standards, and we ask for them before pricing.
Site questions that decide the budget
Truck traffic, wastewater handling and expansion room are the big questions. A plant that takes raw product in and ships finished goods out needs both receiving and shipping docks, perhaps with a livestock or grain handling area, and a yard sized for turning. We build those with the same heavy pavement approach used for terminals.
We recommend asking early whether the plant plans a second line, because the cheapest time to leave a thickened strip, drain stub or utility sleeve is before the first slab. Related buildings, such as the manufacturing plant and warehouse, share much of this scope, but the drainage and sanitation details differ.
Sequencing slabs around equipment delivery
Processing lines arrive on long lead times, and the floor often has to be finished before the equipment is set, then opened again for trenches and anchor bolts. We prefer to pour the underground trenches, sumps and pit walls first, backfill and compact, and place the floor over them in a single planned pass. Late equipment drawings are the most common cause of cutting a finished slab, so we ask for the vendor layout before the pour and hold a pre-pour meeting with the plumber and the equipment installer.
Seasonal products can set hard dates. A plant that must be running ahead of a harvest or holiday peak cannot absorb a lost month, so we build contingency into the pour calendar and keep a second finishing crew available for catch-up weeks.
Share your sanitary design standards
Send the floor plan, drain layout and your sanitation requirements and we will propose a slab, trench and underground package.
Common Questions
Does a food plant floor need a special concrete mix?
The mix is usually specified by the engineer for strength, durability and low permeability. The bigger factors are finish, slope, joints and the coating or topping chosen by the owner. We follow the mix design on the drawings and keep records of testing and curing.
How are floor slopes controlled?
We set elevations by survey and screed to slope toward drains. Typical slopes are gentle, and drain locations are fixed before pouring. A small error in elevation can leave puddles, so we check grades at each stage.
Can we build in phases while production continues?
Yes, but it requires protection, dust control and often off-hour pours. We work with the plant schedule and sanitation requirements.
What about wastewater lines?
They are part of the underground package. We install lines, pits and pretreatment structures to the engineer drawings and coordinate inspections with the city.
Is a coated floor better than a hardened slab?
It depends on exposure. Heavy chemical or thermal exposure often calls for a coating or topping system; lighter wet duty may use a sealed, hardened slab. Your design team will decide, and we can install the concrete base for either.