
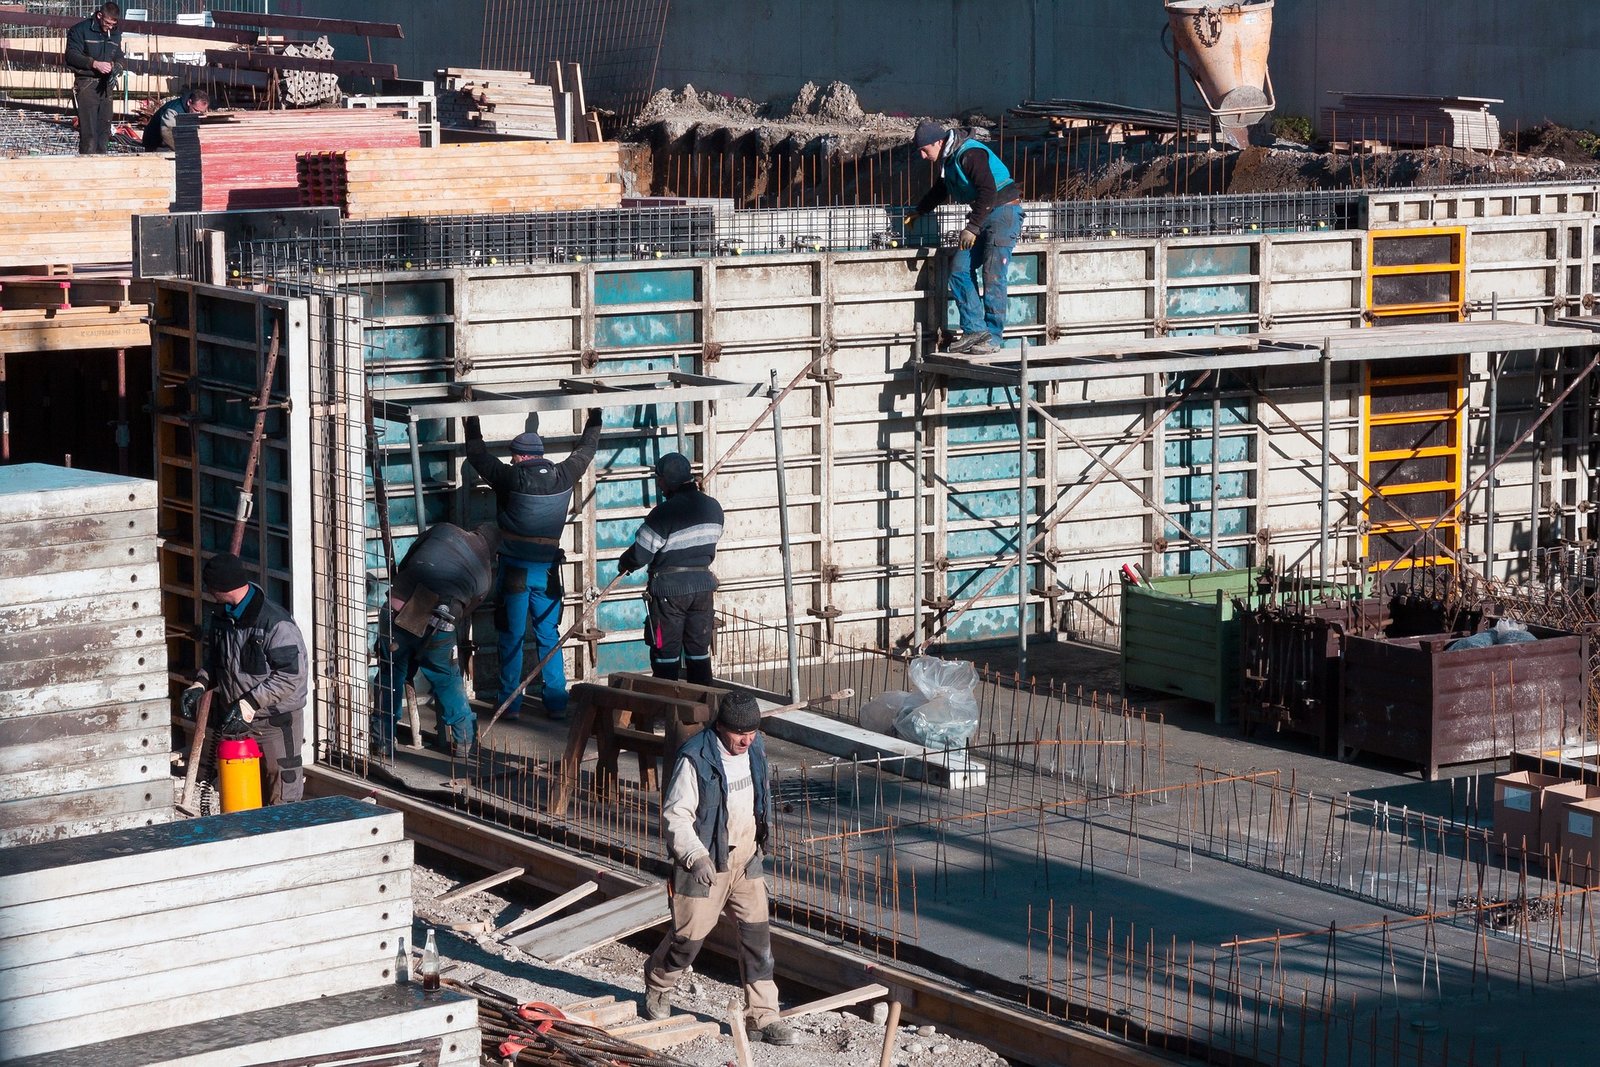

Columns, beams, shear walls and elevated floors poured in place are the concrete that holds a building up, and the work looks very different from a slab on grade. Instead of one flat surface, a structural frame is a stack of forms, steel and shoring that has to be built, filled, cured and stripped in a repeating cycle, floor by floor or pour by pour. Every cycle has its own strength requirement before the next load goes on, and every cycle is the schedule.
We build cast-in-place structural concrete for hospitals, plants, public buildings, parking structures, mixed-use projects and industrial structures across Texas. The scope covers formwork, shoring, reinforcement, embedded items, placement, finishing, curing and the testing that proves strength. Because the structure is poured against drawings that other trades also use, coordination is half of the work, and we put a lot of effort into resolving conflicts before the first form is set.
Where structural concrete is going in Texas
Large public and private projects keep the demand for structural concrete strong. The Kay Bailey Hutchison Convention Center rebuild in downtown Dallas is a $3.5 billion project with a model of about 2.5 million square feet and a scheduled completion in 2029, and its scale shows how much formwork, steel and pump capacity a single building can absorb. In San Antonio, an announced $3.6 billion expansion of an automaker's plant would add 2.5 million square feet and a second assembly line, with the plant growing to twice its present size by 2030.
Ports and logistics add to it. Port Houston has said it plans $2.1 billion in landside capital investments over the next five years, much of it concrete: wharves, yards, buildings and supporting structures. These projects pull on the same ready-mix suppliers, pump contractors and rebar fabricators, so we plan material and crew commitments early.
What a structural package covers
A typical package includes foundations and grade beams, columns, shear and core walls, beams, elevated slabs, stairs and ramps, equipment pads and miscellaneous concrete such as curbs and housekeeping pads. Formwork systems range from wood and plywood forms for walls and columns to flying tables or shored decks for elevated slabs, and we pick what suits each project's height, repetition and budget.
Where the structure includes suspended floors, we coordinate with the scope for elevated slabs and decks for shoring, reshoring and stressing sequences. Large footings and transfer elements, which can produce heat in the core, may need the temperature control described in mass concrete pours, and we raise that with the engineer when the sizes are known.
Special inspection and the code path
Structural concrete is the most inspected work on a project. Reinforcement is checked before every pour, concrete is sampled and tested, and special inspectors verify embeds, welding of reinforcing bars, formwork and post-tensioning where used. We lay out the pour sequence with inspection times in mind so the inspector can see steel before concrete covers it.
The edition of the building code governing the work depends on the municipality. State law sets the International Building Code as the commercial baseline, and cities can adopt local amendments or newer editions after a public hearing, so we confirm the edition before pricing reinforcing details or inspection requirements. Healthcare, schools and public buildings may add state agency reviews, and those timelines go into the schedule as well.
Crews and the placement plan
We coordinate formwork, reinforcing steel, placement and finishing so the cycle time of each floor depends on our scheduling. The placement plan names the pump, the line routing, the pour sequence and the cold joint locations, and it is written with the ready-mix supplier so the batch rate matches the pump rate. For tall pours, we study slump retention and haul time, because a mix that arrives stiff on a hot day slows the whole crew.
Where pumping is the key to access, we coordinate with concrete pumping and placement specialists, with backup pumps on standby for critical pours. Crews check forms for alignment and bracing before every pour, and we record each pour with date, temperature, mix tickets and cylinder numbers.
Owners we plan around
Healthcare owners have different needs from industrial owners. A hospital frame may require tight vibration and deflection limits, embedded conduit and sleeves in dense patterns and a finish ready for flooring, and schools and healthcare owners typically phase construction to protect occupied buildings. A hospital or parking structure frame can run for many months, so concrete cycles drive the whole building schedule.
Industrial owners focus on equipment loads, pits, trenches and the slab-to-structure interface. We review the loads early and bring up what they imply for thickness, reinforcement and joints. For all owners, cost drivers include formwork reuse, rebar congestion, pump access and the number of different pours, and we share them in the estimate.
The cycle is the schedule
On a frame, schedule is a function of cycle time. Forms go up, steel is tied, embeds are checked, concrete is placed and cured to stripping strength, and the whole set moves up one level or across one bay. We build the cycle into a short-interval plan with the general contractor, set the crane or hoist time that forming needs and keep a log of actual cycle against plan so slippage is visible within days, not months.
Weather and supply are the two external risks. A hot week speeds strength gain but complicates finishing, a cold front slows both, and heavy rain complicates deck pours. We carry float for those days, confirm rebar deliveries against the pour calendar and book pumps and plant capacity ahead for the largest placements. When a long pour requires a night start, we arrange lighting, traffic control and neighbor notices in advance.
Have a structure to build?
Send the structural drawings, the schedule and the specifications. We will return a price with formwork systems, pour sequence and testing plan, and point out where design changes could save time.
Common Questions
Should the concrete frame be bid before the drawings are complete?
Early input is valuable, but a complete structural package is needed for a firm price. We can provide budget numbers and constructability comments at schematic stage and a lump sum when drawings are issued for construction.
How fast can a cast-in-place building go up?
It depends on the floor area, the formwork system and the strength required before stripping. A repeating floor can often be placed on a cycle of one to two weeks, and we confirm the actual rate after the form system and the concrete mix are chosen.
How do you handle embeds and sleeves from other trades?
We collect drawings from mechanical, electrical and plumbing contractors, coordinate locations on a layout and review them before the pour. Late embeds are the most common cause of delays and chipped concrete.
When can forms be stripped?
When the concrete has reached the strength required by the engineer, which is verified with cylinders or maturity data. Stripping too early can damage the structure, so the plan includes test dates.
Do you provide the shoring and reshoring design?
We provide the means and methods, and a licensed engineer designs shoring and reshoring for the loads. We build the shoring to the design, inspect it before every pour and keep reshores in place until the engineer releases them.