
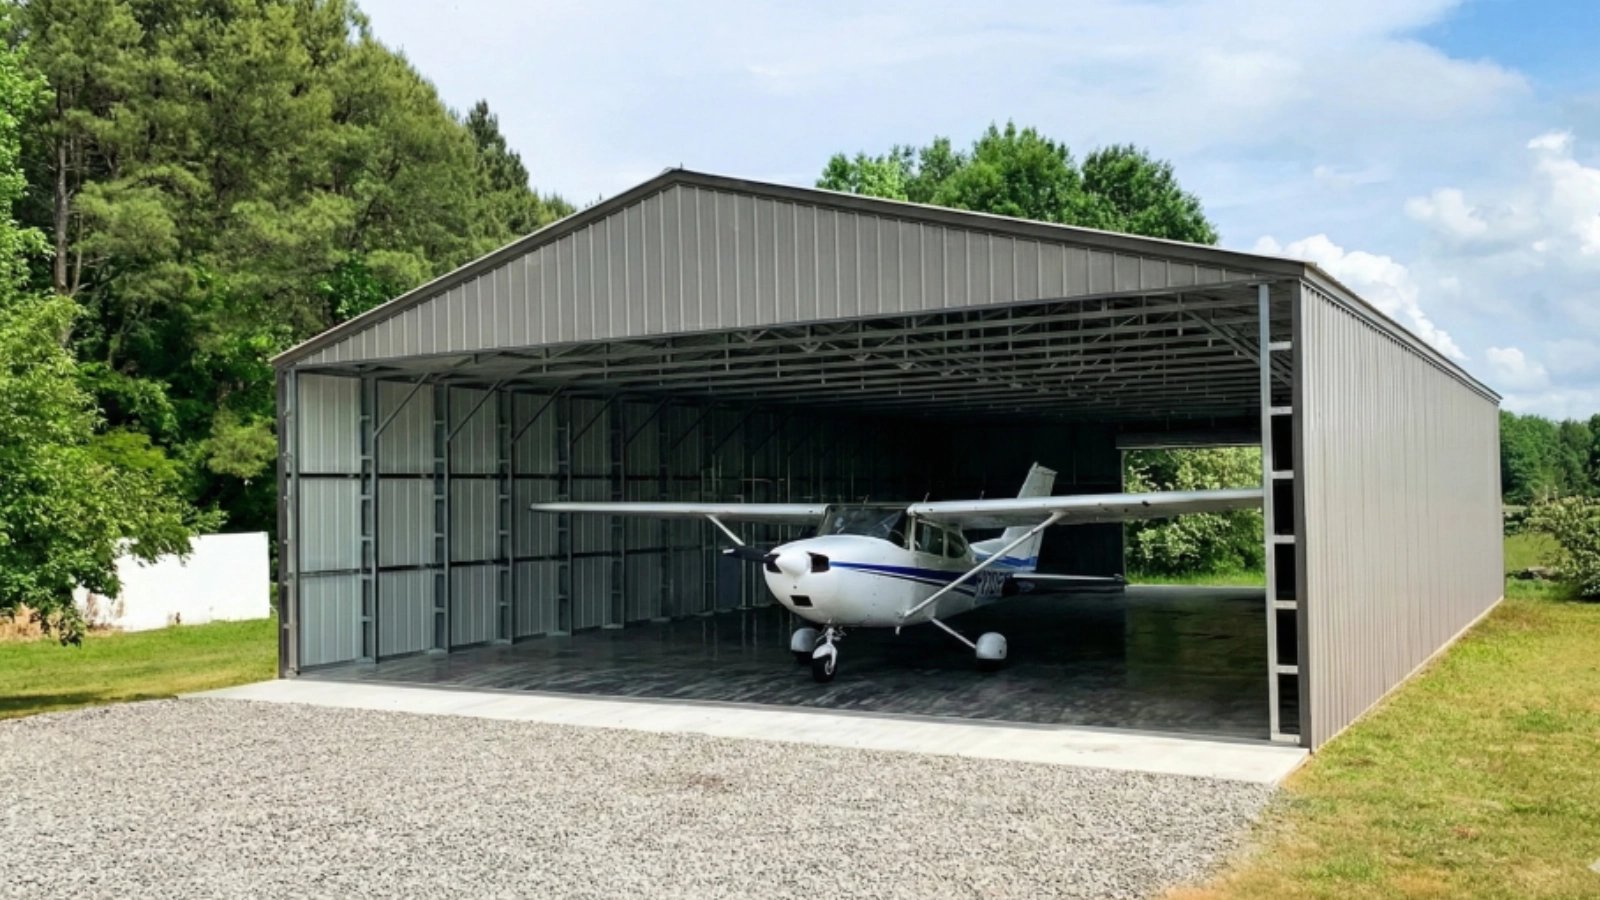

Clear span is the whole story of a hangar: a building with no columns in the middle, a door that may be a hundred feet wide and a floor that must carry an aircraft on small wheels while draining whatever falls on it. A 31,500 square foot state aviation hangar listed for the airport in Edinburg gives a sense of scale, and larger bays for maintenance and manufacturing go well beyond it. The concrete under and around these buildings has unusual demands, and we build it.
Hangar work is a blend of building foundation, heavy floor and airfield-adjacent pavement. The floor has to hold wheel and jack loads, resist fuel and hydraulic fluid and slope gently to drains that connect to fire suppression and separator systems. The foundations at the door line take large reactions from long-span frames and track systems for bi-fold or sliding doors.
We work with owners, general contractors and public agencies to prepare the pad, pour the floor and build the apron, and to coordinate with the airport sponsor on access and approvals.
The hangar floor, door line and apron
The structure starts with deep footings and piers where long-span frames land. Door-end foundations take extra care, because track and header deflection must stay within the door manufacturer tolerance. The drilled pier foundations crews we coordinate can set deep supports where soils or frame loads call for them, and our footings are formed to the building anchor bolt plan.
The floor is typically a thick, reinforced slab with sawcut or keyed joints, sloped to trench drains and sometimes finished with sealer or hardener to resist fuel and hydraulic fluid. Outside the door, an apron of heavy concrete leads to the taxiway or ramp. We build it with doweled joints and a stable base, and we check slopes carefully so water leaves the door and aircraft can be towed without effort. The industrial concrete floors methods we use on plants carry across directly.
Drainage, fire suppression and separators
Hangars need drainage systems that most buildings do not. Fire suppression discharges a large volume of water or foam, and the floor must move it to drains quickly and safely, often through an oil and water separator before it reaches the storm system. Trench drains, sumps and containment pits are set before the pour at exact elevations, and the slab slopes toward them. Our trench drains and concrete drainage work follows the mechanical drawings closely.
Fueling, washing and de-icing or cleaning areas add containment pads. A leak from a fuel truck or a maintenance operation must be caught and held, so we build pads with raised edges and sealed joints and tie them to the underground collection system.
Where hangars are being built in Texas
Aviation and space investment is spread widely. In Midland, the city and its development corporation agreed in September 2024 to a deal in which a space company would bring $78 million in assets by 2027, using an MDC-owned hangar at the Spaceport Business Park, whose first phase covers 50 acres on ground leases negotiated by the development corporation. In July 2026 the same market approved an incentive for a satellite production facility of more than 400,000 square feet at the same business park.
In El Paso, the airport's air cargo complex totals 288,000 square feet in two buildings, with over 34 acres of aircraft parking, built on a $60 million investment. At Fort Worth Alliance Airport, two concrete runways of about 11,000 feet serve a mix of cargo, sorting and aircraft customer facilities. All of that points to demand for hangar-like floors, aprons and pavement across the state.
Working on or near an active airfield
Airfield work comes with rules. Construction near runways, taxiways and aprons is coordinated with the airport owner, who controls access, haul routes, lighting and temporary closures. Cranes, tall equipment and some construction activity may require notice to aviation authorities, and the airport sponsor handles that. We follow the owner's safety plan for foreign object debris control, vehicle marking and escort requirements, and we keep sites clean so that nothing blows onto active pavement.
Concrete trucks and pumps have to be routed along approved paths, and gates and badging can add time to every delivery. We build that time into the schedule instead of assuming a normal job site. A large municipal owner often runs these projects, so our work with municipal and public works clients applies directly.
From the soil report to the cure on a hangar pour
Our approach is the same as on any building: read the geotechnical report, treat or replace weak soil, compact and test, then place and cure carefully. In hangars, flatness and drainage slope are more important than in storage buildings, and a very large clear-span floor can be poured in a few large sections. We choose the sequence with the engineer to limit the number of joints on the apron side and to keep dowelled joints straight.
Many hangars are pre-engineered steel, so our pre-engineered metal building foundation practice applies, and larger maintenance hangars share planning with a manufacturing plant. We tell owners honestly where the cost sits, which is usually in the door-line foundations, the drains and the heavy apron.
What moves a hangar budget
Floor thickness, door-line foundation depth and the area of heavy apron are the main concrete drivers. A wide clear span increases column and footing size, and a wide door adds a heavier, tighter-tolerance foundation at its edge. Apron area grows quickly, since aircraft need generous turning and parking space, and heavy pavement costs more per square foot than the building floor.
Utilities and drainage add to the total: separators, sumps, fire water supply, electrical service for lighting and ground power, and underground conduit for communications. We recommend that owners get an early estimate of those items, since they are often outside the building shell price and can surprise an owner who budgeted only for the structure.
Talk through the hangar slab with us
Send the hangar drawings and geotechnical report and we will plan the foundation, floor and apron work with you.
Common Questions
Why are hangar floors sloped?
Because water, fuel and suppression foam must flow to drains and not collect around the aircraft. The slope is gentle but deliberate, and drains are placed to match the layout. We set grades by survey before and during placement.
How wide a door can the foundation handle?
That is for the engineer and the door manufacturer. Wide doors increase foundation loads at the door line and need tight tolerances for track alignment. We build to their drawings and check elevations.
Can you work inside an active airport?
Yes, with the airport owner rules for access, hauling, lighting and debris control. We build those rules into the schedule and the site plan.
Are hangars built from tilt-up or steel?
Both are used, but long-span steel frames are most common for large clear spans. The foundation concept is similar either way, with deep, carefully placed footings.
What about future expansion?
Hangars are often built in phases, with a slab and utilities prepared for additional bays. We plan the edge details and utility stubs so the extension can tie in cleanly.