
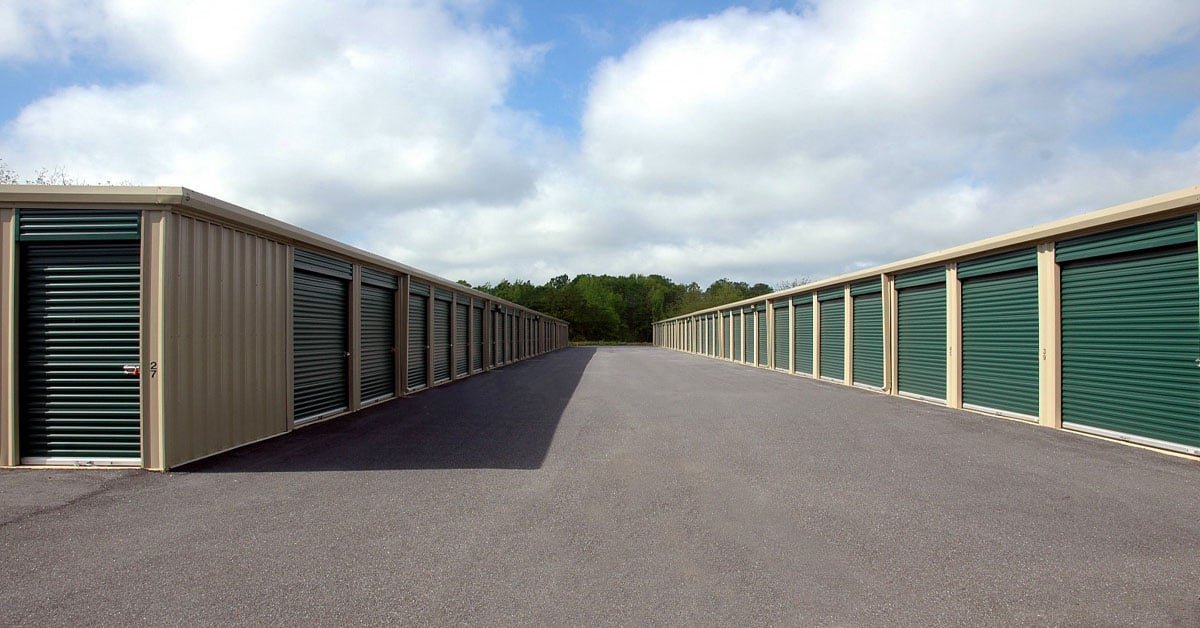

Rows of identical roll-up doors look like the easiest buildings in commercial real estate, and that appearance is exactly why self-storage developers get hurt on site work. The buildings are light, the margins are set by cost per rentable square foot, and the entire project is mostly slab and pavement. One drainage mistake, one heaving corner or one drive aisle that cracks under a moving truck is multiplied by hundreds of units, and a ten thousand dollar fix on one building becomes a quarter of a million across a campus.
We build the earthwork, concrete and utility package for single-story drive-up facilities, climate-controlled multi-story buildings and mixed outdoor vehicle storage across Texas. Because the structures are light, the ground matters more than it would under a heavy warehouse: the slab is the foundation, there is little dead load to resist swelling clay, and the whole site has to drain without help from a basement or a landscape budget.
Light buildings on moving ground
A one-story storage building with a thin slab sits on the soil like a tray on a table. If the clay below swells after a wet spring, the slab rises with it, and a door track that was square in February can bind by August. The University of Texas research prepared with the state transportation department on expansive clays shows three ways to calculate potential vertical rise, one from the state’s own plasticity index correlations and two from centrifuge swell tests, and a geotechnical engineer chooses among them for a given site.
Around Houston, a different movement dominates. Harris-Galveston Subsidence District data cited in a May 2026 report show parts of the Katy area have sunk about 14 inches from 2007, which makes the soil under slabs and the pipes that connect to them a long-term issue. We keep slab edges, drainage and utility connections flexible and well bedded so a few inches of differential movement does not shear a lateral or crack an apron. Our over-excavation and recompaction scope is common on these jobs.
Slabs, aisles and the details that tenants notice
Single-story storage buildings are typically cast as a slab on grade with turned-down edges, and we place them with a tight surface tolerance so that doors close cleanly and water does not stand against the roll-up thresholds. Placement is repetitive and fast, so a good crew can turn building after building, but only if the subgrade is ready and the forms are set accurately for each pad. We pour slab on grade floors and scored joints so that cracks fall at the lines we choose.
Drive aisles carry moving trucks, box trailers and sometimes recreational vehicles, so we use reinforced concrete in the turns and at the gate, and we shape the pavement to shed water toward inlets rather than toward the buildings. Multi-story climate-controlled buildings add ground-floor slabs designed for freight elevators, plus elevated slabs and decks where the structure calls for them.
Where the review gets complicated
Most storage facilities pass quickly through a municipal permit, but some sites carry extra review. On the Edwards Aquifer recharge, transition and contributing zones, a plan has to be reviewed and approved by the state environmental agency’s aquifer protection program before building starts, and the agency states that technical review of a complete application takes 90 days. A storage project near San Antonio or New Braunfels can lose a quarter of a year if that review is not scheduled in from the start.
Accessibility review applies to the office, the accessible unit routes and the parking, and projects at or above $50,000 in total cost must be registered with the Texas Department of Licensing and Regulation. For the municipal code, the International Building Code is the state baseline for commercial buildings, with local amendments allowed by ordinance, so we confirm what a given city’s reviewers will accept before we finalize details like the fire lane radius.
Cost per rentable foot, not cost per yard
Storage developers underwrite by the square foot of rentable space, so we price in the same language. The levers are pad count, soil treatment, pavement thickness and how well the grading plan balances cut and fill. A site that needs imported fill or exported spoil can add more cost than the concrete itself, and a few inches of grade change across a campus can shift a pad from a thin slab to a stepped, thickened one, which is why we study the grading plan against the building layout early.
Large growth areas create the demand, and they also create the competition for crews. Grand Prairie annexed nearly 900 acres along its southern boundary in 2025 for a master-planned community, and Pearland’s Lower Kirby District is described as a 1,200-acre mixed-use district off Beltway 8 and State Highway 288. Housing and mixed-use growth on that scale is where storage demand tends to follow, and early site contractors in these corridors secure the best pricing on materials and trucking. See our notes for Pearland and Grand Prairie.
Why one crew helps
Self-storage is a repetition business, and repetition favors a crew that does dirt, pipe and concrete in one flow. We grade the site, set the storm system, place the fire line and domestic water where they are needed, and then build the slabs and aisles in the order that keeps equipment moving. That avoids the common storage problem of paving crews waiting on a utility sub and utility crews waiting on a grader.
We also tie the project to nearby uses. Storage often shares a lot with retail shopping centers or sits beside multifamily and mixed-use projects, and we coordinate shared entries, easements and storm facilities so the storage site does not become a drainage problem for its neighbor. The fine grading crews we coordinate finish the pavement subgrade to the tolerance the slab needs.
Building a storage facility in Texas?
Send us the site plan, grading plan and soil report and we will price the project by rentable square foot, with soil and drainage assumptions stated. You can also see how we work with commercial developers and homebuilders and multifamily developers whose projects often share sites with storage.
Common Questions
How thick should a storage slab be?
The structural engineer sets it, and it depends on the soil, the building type and whether vehicles will drive inside. Light single-story buildings often use a modest slab with turned-down edges, while buildings with freight elevators or heavy loading need more. We give feedback on cost and constructability, but we do not substitute our own design for the engineer’s.
Why do storage doors bind after a year?
Most often the slab or grade beam has moved, either from swelling clay or from settlement. Poor drainage that wets the soil unevenly around a building makes it worse. Moisture-conditioned or treated subgrade, good edge details and positive drainage away from the building are the main prevention.
Does the Edwards Aquifer affect small sites?
It can. Building on the recharge, transition or contributing zones requires an approved plan from the state environmental agency, with a stated 90-day technical review for a complete application. Even a small storage facility has to follow that process if it sits in a mapped zone, so check the maps before buying the land.
Can you build the drive aisles and the buildings in phases?
Yes. Many facilities build one or two buildings first and add more as leasing grows. We prepare the full site subgrade and storm system up front where it makes sense and pave and pour in phases, so later buildings do not tear up finished pavement.