
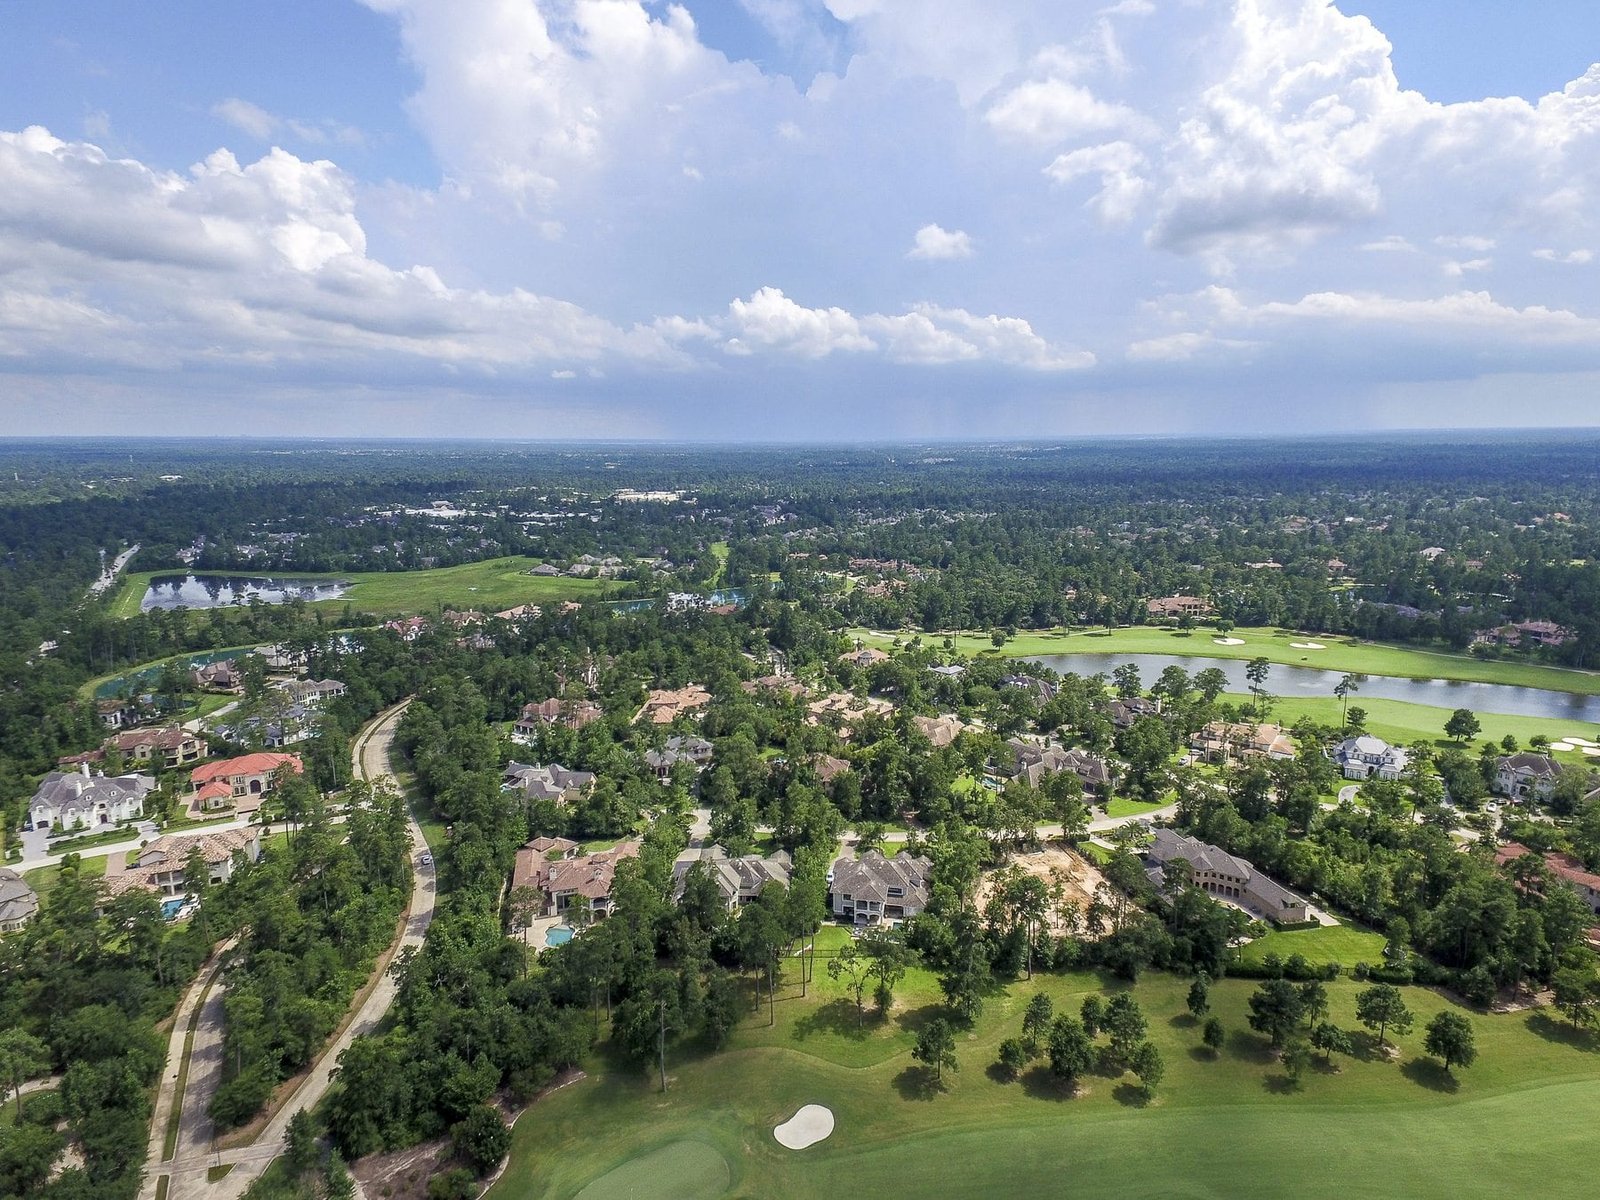

Medical offices, clinic buildings and corporate campuses in The Woodlands need flatwork, parking and underground utilities that are finished cleanly and without disrupting patients or tenants next door, and that is the kind of site work we plan and manage north of Houston. We pour building slabs and foundations, drive aisles, accessible routes and curb lines, and we install the water, sewer, storm and electrical duct that serve them, all coordinated with the general contractor's schedule.
The market is driven by institutions more than by speculative warehouses. A local economic development report covered by Community Impact in early 2026 counted 40,358 jobs among major nonretail employers, with health care the top employer sector. Work built around that kind of employer mix tends to be occupied quickly and inspected closely, so access, noise and dust control matter as much as the pour itself. Medical and office owners want a contractor who keeps ambulance lanes and visitor parking open while excavation is under way.
The ground deserves attention too. Reports of permanent subsidence in localized pockets of the area, caused by groundwater removal that compacts aquifer clay, mean we ask hard questions about elevations, drainage fall and joint layout before the first form is set. We start with the soil report, and we finish with the cure.
Health care and corporate campuses set the pace
The same 2026 report that found 40,358 jobs also noted the total was down from the year before, which tells us the area is a mature employment center rather than a boom market. For a builder, mature means infill. Most of what gets poured here is an addition to an existing campus, a renovated clinic, a new medical office pad beside a hospital, or a parking field that has to be reworked while the lots around it stay open.
An earlier count of the area's largest employers put health care at 12,527 employees, which is why we keep the medical office and hospital scopes close to the front of our planning. Those owners buy phased site work, short shutdowns of utilities, and slabs that meet tight flatness needs for imaging and surgical equipment. We also look at the corporate side through our commercial developer work, where the questions are about parking ratios, sidewalks that connect buildings and storm routing that works with ponds already in place.
Pads for clinics, offices and structured parking
A clinic or medical office on a two-acre pad starts with building pad preparation: stripping topsoil, proofing the subgrade, and placing and compacting the select fill the geotechnical engineer specifies. We then form the footings and slab, and in this part of the Gulf Coast plain we often work with thickened edges and reinforced slabs designed for clay that changes volume with moisture. Equipment pads for generators and medical gas enclosures follow, typically poured on a separate schedule after the building is dried in.
Parking is the other large concrete scope. Our trade partners place parking lot concrete with the joint spacing, slopes and curb returns drawn to drain toward inlets without ponding at the doors, and we build the accessible routes and ramps that tie each entrance back to the sidewalk. Because a patient with a walker notices a half-inch lip, we hold the finish to tight tolerances at every threshold.
Working around settling ground and tree roots
Mature trees on a campus lot change how we excavate. Root zones, protected trees and narrow work corridors push us toward smaller equipment, hand digging near roots and careful sequencing of utility trenches so we are not opening the same strip twice. We pothole existing lines before trenching, because older campuses have telecom, irrigation and power conduit that never made it onto the drawings.
Subsidence adds a second layer. Click2Houston reported in May 2026, citing Harris-Galveston Subsidence District data, that subsidence was measured in localized pockets of the greater Houston area including The Woodlands, and that groundwater-driven compaction of aquifer clay is permanent. We treat that as a reason to verify flow lines on storm and sanitary pipe after backfill, to detail flexible joints where pipes meet rigid structures, and to leave drainage grades with some margin so a slab does not end up flatter than the plan intended.
Approvals and inspections on a campus site
Texas does not use one statewide commercial building code for every city. State law sets the International Building Code as the municipal commercial baseline and allows local amendments by ordinance, so we confirm the adopted edition and amendments with the permitting authority for each project rather than assuming. Accessibility is separate: projects with an estimated cost of $50,000 or more are registered with the state's accessibility program, and the Texas Accessibility Standards drive ramp slopes, landing sizes and curb cuts that we build to.
For utility work, water and sewer tie-ins are reviewed by whichever district or municipality owns the line, and many of those require pre-construction meetings, bypass plans and witnessed testing before a connection is accepted. We schedule those inspections with the pour calendar so concrete does not wait on a pressure test, and so a trench left open on a medical campus is closed within the same shift whenever possible.
What moves the price of a Woodlands site package
On institutional work, cost swings come from phasing more than from yardage. Every temporary road, every night shutdown and every extra mobilization to keep a driveway open adds to the number. We price access plans openly so an owner can compare keeping a clinic running against a faster closed-site schedule. Soil treatment, off-site haul of unsuitable fill and dewatering after a wet spring also move the budget, and we call those out as alternates when the geotechnical report leaves room for judgment.
If your project also reaches north toward Conroe or west toward Cypress, we can price the sites together, and the storm drain installation crews we coordinate can be mobilized once for several pads. Regional haul and ready-mix delivery times from Interstate 45 also shape pour windows, so we confirm batch plant capacity before we commit to a start date.
Send us your Woodlands plans
Send the civil sheets, the geotechnical report and your target pour dates, and we will come back with a sequence for utilities, pad preparation and concrete that fits a tree-lined, drainage-sensitive site.
Common Questions
Can you keep a clinic open while you build next to it?
Yes, and most of our work near occupied buildings is planned that way. We separate construction traffic from patient and staff routes, set dust and noise controls, and schedule noisy work such as sawcutting and compaction outside peak hours when the owner asks. We also hold utility shutdowns to short, announced windows and have the replacement line staged before the old one is cut.
How do you handle subsidence on a new pad?
We cannot stop regional subsidence, but we can design around it. We follow the geotechnical engineer on subgrade preparation, check elevations again after backfill, and use flexible connections where pipes meet buildings. Storm and sanitary lines are laid with extra attention to fall so gravity systems keep draining as the ground moves.
What does a medical office slab need that a warehouse slab does not?
Medical floors often carry tighter flatness and levelness requirements for imaging, surgical and lab equipment, and they usually need vapor control under finished flooring. We coordinate sleeves, embeds and equipment pads with the mechanical and medical equipment trades before the pour, because coring a cured slab later is expensive and disruptive.
Do you work around protected trees?
We do. When protected roots are inside the work area we adjust trench routes, use hand excavation or air methods where required, and fence off the critical root zone before mobilizing. The civil drawings and the tree plan should be reviewed together early, and we are glad to join that review.
Who handles the utility tie-in inspections?
The owner of the line, whether a municipal utility or a local district, controls inspection and acceptance. We request inspections, provide test documentation, and keep the crew available for re-tests, so the connection does not become the last open item on the schedule.