
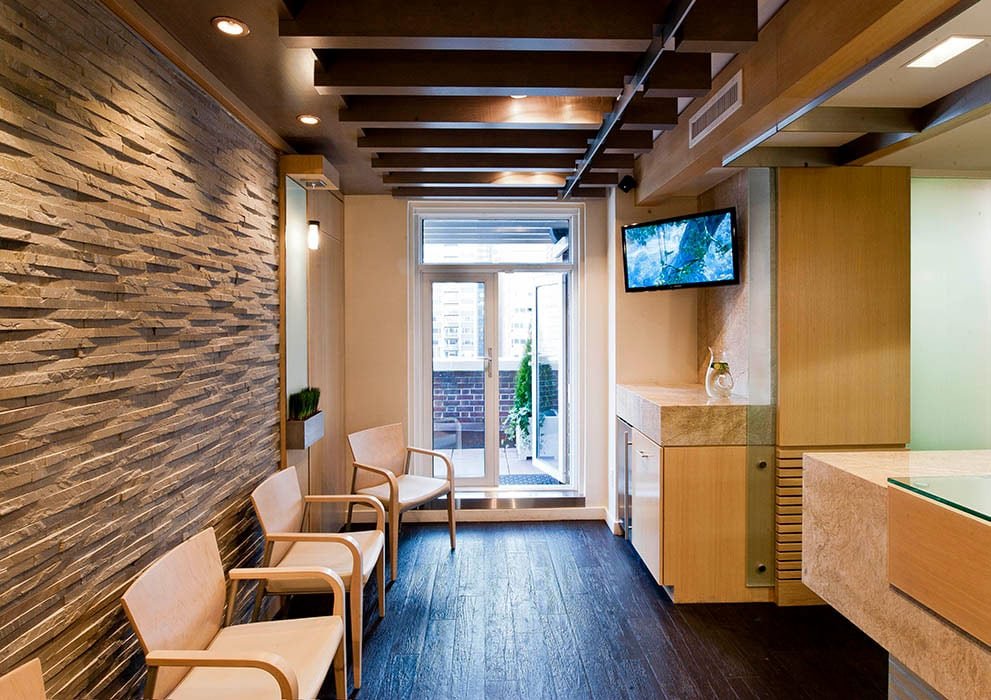

Imaging rooms, sterile corridors and exam suites all rest on the same quiet requirement: a floor that does not move. A medical office building is a modest structure by Texas standards, often one to four stories on a pad of a few acres, yet it has less tolerance for a cracked slab, a wet crawl, a ponding parking lot or a missed accessible route than almost any other commercial type. Patients arrive on foot, on walkers and in wheelchairs, and the first thing the building does is meet them at the curb.
We handle the concrete, buried utilities and earthwork for medical office projects for developers, health systems and the general contractors who build for them. The scope looks small on paper. In practice it is a tight, coordinated sequence of subgrade work, footings, slab on grade, drive and drop-off paving, and the water, sewer, fire and electrical service that a clinical building needs to be reliable from the first day of occupancy.
Where outpatient buildings are being built
Outpatient and clinic buildings follow the medical employment base, and in Texas that base is large and spread out. In Sugar Land, Houston Methodist is reported to be the city’s largest private employer, with only about six percent of the city’s jobs in manufacturing. In The Woodlands, health care is the leading sector among major non-retail employers, at roughly 12,500 jobs in the 2024 employer report. Temple is described as a regional medical center with four major hospitals and a large health system as its biggest employer, which tends to draw clinics and physician offices into the surrounding blocks.
Each of those markets sits on different ground. Temple has blackland prairie to its east, and around Houston the soil is flat, low-permeability clay-silt with a long history of flooding concerns. A medical office on either one needs a drainage and subgrade plan that matches the soil, which is why we start by reading the geotechnical report and then talk to the design team about building pad preparation before the foundation is locked in.
Accessibility is the main review
Texas treats accessibility as a state review item. Projects with an estimated total cost of $50,000 or more must submit full construction documents to the Texas Department of Licensing and Regulation for registration, a plan review has to come before the inspection, and the Texas Accessibility Standards apply. A medical office will clear that cost threshold on the site work alone, so the drop-off, the accessible stalls and the route from the public sidewalk to the front door are all reviewed items.
For us that means ADA ramps and accessible routes are formed to the drawing slope and landing dimensions rather than eyeballed, and we check cross-slopes and curb ramps with a digital level before the pour is released. A ramp that misses the standard by a fraction of an inch can mean a failed inspection and a demolition, and in a building that opens to patients that delay is expensive.
Floors, pads and the first day of occupancy
Clinical floors have to stay level and crack-resistant under carts, beds and imaging equipment. We pour slab on grade floors with joint layouts that line up with the partition plan, with moisture testing and curing planned so resilient flooring and epoxy can go down without a bond failure. Imaging suites and linear accelerator vaults are sometimes heavier or thicker than the rest of the floor, and we coordinate those pads with the equipment vendor drawings before we pour.
Foundations are sized for the soil. On expansive clay, we usually recommend moisture-conditioned or treated subgrade and a stiffened foundation, and we talk through potential vertical rise numbers with the engineer so the owner is not surprised by a heaving corner two summers after opening. Where the ground is better, we say so and save the owner the cost of conservative over-design.
Fitting into a build-out and opening date
Medical office schedules are driven by tenant improvement and licensing dates. The shell has to be dried in early enough for mechanical, electrical and interior crews, and the parking and drop-off must be ready for the final inspection, not weeks after it. We stage site work so utilities are in and tested before the foundation is formed, then complete paving in a window that does not delay certificate of occupancy.
Ground movement can complicate the plan. Parts of the Katy area have sunk about 14 inches from 2007, according to Harris-Galveston Subsidence District data cited by a Houston television report, and subsidence zones across the region put a premium on flexible utility connections, well-compacted bedding and careful grade control. We design pipe connections and floor elevations around that reality rather than assuming the site will stay where it is.
Utilities and flatwork that come with the building
A clinic needs reliable water main installation, sanitary service and fire-line connections, plus generator pads, transformer pads and conduit to meet backup-power requirements. We can build those pieces as one package, which avoids the common problem of three contractors digging the same corner of the site in three different weeks. The same applies when a clinic takes a pad in a retail shopping center, where shared parking and storm lines make coordination even more important.
Outside the building we pour sidewalks, curbs, and the heavy-duty concrete at the ambulance and delivery zones. The sidewalks and flatwork crews we coordinate finish to a non-slip texture and keep slopes inside the allowed range, and the paving around a medical office often uses concrete paving where trucks or emergency vehicles will stand and turn.
Planning a medical office building in Texas?
Send us the plans and geotechnical report and we will return a sequenced scope with accessibility, soil and utility items called out. If your project is part of a larger campus, compare our approach for a hospital or talk to us about schools and healthcare owners we serve statewide.
Common Questions
Does a medical office need special concrete?
Not special in kind, but tighter in quality. Floors need to be flat and well cured so flooring bonds, and some imaging rooms require thicker or reinforced pads. We coordinate those pads with the equipment vendor before the pour so there is no coring or chipping later.
How does state accessibility review affect the schedule?
If the total estimated project cost is $50,000 or more, the documents must be registered with the state and reviewed before inspection. That means the accessible route details are fixed before we pour. We hold the forming work to the approved dimensions and ask the design team to resolve any conflict between the civil and architectural drawings first.
Is clay soil a problem for a one or two story clinic?
It can be. Light buildings can be lifted by swelling clay more easily than heavy ones, because there is less weight to resist the movement. Treated subgrade, a stiffened slab or drilled piers are all common answers, and the geotechnical report decides which one fits the site.
Can you do the parking lot and the building slab together?
Yes. Doing both with one crew keeps the grades consistent and lets us use the same subgrade preparation across the whole site. It also means the drainage plan works as a system instead of as two separate scopes meeting at the curb.