
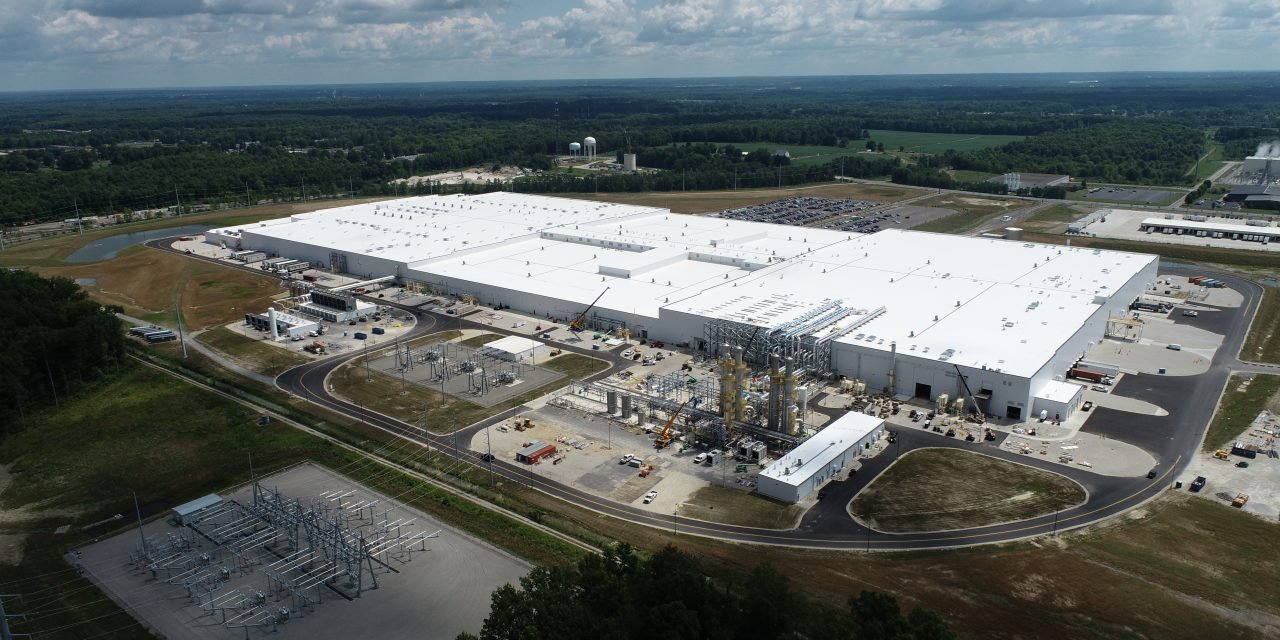

Ten million square feet of floor area is how Tesla's Gigafactory Texas is described, on a 2,100 acre site east of Austin, and that number tells you what an automotive or EV plant asks of the ground. Press shops, body-in-white, paint, battery assembly and final line all want a floor that is dead flat, dead hard and free of the slow settlement that wrecks robot calibration. The concrete is not a supporting trade on these jobs. It is the first tolerance the whole plant inherits.
We work on the foundation, slab and buried-utility side for general contractors and owner teams building vehicle and component plants in Texas. A plant like this is really three projects stacked together: a very large earthwork and drainage job, a floor and equipment-foundation package, and a utility yard that has to carry process water, sanitary flow, fire water and heavy electrical duct before a single machine arrives.
What follows is how we approach each layer, where Texas soil changes the plan, and what actually drives cost and schedule on a plant that has to start production on a fixed launch date.
Where the plants are going in Texas
Vehicle manufacturing in this state is not one soil or one climate. General Motors' assembly plant gave the city of Arlington its industrial start in 1954, and the city's own financial report still lists GM as its largest employer at about 8,900 people, which says something about how long a plant footprint stays in service and how often it gets retooled. Peterbilt Motors is headquartered in Denton and is described as one of that city’s larger employers, a reminder that heavy truck assembly sits in the same north Texas clay belt. In New Braunfels, a Continental Automotive Systems plant of roughly 450 people was reported to be weighing added production and storage capacity, the kind of incremental expansion that arrives as a slab extension against an existing building, and supplier buildings nearby often go up as metal buildings on slabs poured to the same discipline.
Out east of Austin the ground is different again. Towns such as Hutto and Taylor sit over blackland prairie, which means high-plasticity clay that moves with moisture. A plant of that scale on that ground is a lime or cement treatment decision before it is a concrete decision, and we plan the lime and cement soil treatment scope with the geotechnical engineer well before the first pour.
Floors, pits and equipment foundations
The production floor is usually a heavy slab on grade with a tight flatness requirement, because conveyors, automated guided vehicles and robot cells all reference it. Where a line needs to be dead level over long distances we build to the same discipline as a super-flat floor slab, with the joint layout and curing worked out together so the panels do not curl at the edges. Slab thickness and reinforcement follow the structural engineer, but we push early for fewer joints, because every saw cut is a place where a forklift wheel or an AGV tire takes a hit.
Press foundations, paint-shop pits, test tracks and battery-line sumps are the harder part. These are machine foundations with embedded plates, anchor bolts to a thousandth tolerance and isolation from the surrounding floor so vibration does not travel. We set the forms, rebar and embeds on a survey-controlled sequence, then pour in a planned order so deep pits and the floor around them do not lock each other into cracks. Chemical and electrolyte areas get secondary containment poured to the same standard as the slab around them.
What we coordinate
We carry the dirt, the pipe and the concrete under one schedule. That matters on an automotive site because the three interfere with each other constantly: a deep paint-shop pit cuts across a storm line, a sanitary lateral has to run under a slab that has not been poured, and a duct bank crosses a truck route that must stay open. When one crew owns the sequence we can trench, bed, backfill and compact a utility before the floor crew arrives, instead of cutting a finished slab afterward.
The mass grading and building pad preparation crews we coordinate build a pad to a moisture and density target the engineer signs off, not just to an elevation. For a plant that will carry heavy equipment for its whole service life, we would rather over-excavate a soft zone and recompact it than chase a slab that has dropped a half inch under a stamping line.
Launch dates and pour sequencing
Automotive owners work backward from a start of production, and the concrete lands early enough to absorb most of the slip risk from everyone else. We build the pour plan around building enclosure: floors poured and cured before heavy equipment sets, with the dock apron, truck court and parking pavement following once the building is dry. A plant of several million square feet is poured in bays, and the order of those bays decides how soon the framing and roof crews can have clean access.
Texas weather adds its own constraint. Summer pours need ice, shaded aggregate and early starts, and the state’s hail and tornado record means owners ask about tie-down and storm planning during the build. Texas led the nation with 878 hail events and 169 tornadoes in 2024, according to the Insurance Council of Texas, so we keep the weather window in the schedule rather than treating a lost day as a surprise.
What moves the number
The cost of a vehicle plant slab is not driven by the cubic yards alone. Soil treatment, haul distance for ready-mix, flatness tolerance, the number of pits and embeds, and how much utility trenching sits under the footprint all move the price more than a change in slab thickness. A site over expansive clay can carry a large treatment line item that a rock or sandy site never sees, and the potential vertical rise calculation in the geotechnical report is usually what tells us how deep the treatment needs to go.
We price from the soil report and the equipment layout, then show the owner where choices change the result. Fewer joints, a single placement path for the pump, and utility corridors set before the pad is finished all save money without touching quality. If you are carrying this work in a larger program, our commercial concrete scope is built to slot in beside the structure and envelope trades.
Planning an automotive or EV plant in Texas?
Send us the geotechnical report, the equipment layout and the launch date. We will come back with a sequenced concrete, utility and earthwork plan and a clear list of the soil and schedule items that control it. You can also review how we work with industrial and manufacturing owners or start from our broader manufacturing plant work.
Common Questions
How flat does an automotive plant floor need to be?
The required flatness comes from the equipment vendors and the structural engineer, and it is usually tighter on line areas that carry automated vehicles or precision tooling than on storage areas. We plan joint spacing, placement direction and curing to hold that tolerance, and we test the floor before equipment is set rather than after. If a zone fails, it is much cheaper to find out while the area is still open.
Does blackland clay change how an EV plant is built?
Yes. High-plasticity clay swells and shrinks with moisture, so the pad is usually treated with lime or cement, or over-excavated and recompacted, to limit movement under the slab. The potential vertical rise methods the geotechnical engineer uses decide how deep that treatment goes. We build the treatment into the early schedule because it controls everything poured after it.
Can you do the buried utilities and the slab together?
We can, and it is usually the faster route. Sanitary, storm, fire water and electrical duct all cross the building footprint, and getting them in before the floor avoids sawing and patching a finished slab. The sequence has to respect the equipment pits, which is why we coordinate utility depths with the foundation drawings from the start.
What approvals sit between a plan and a pour?
The municipality enforces its adopted building code, and state law sets the International Building Code as the commercial baseline unless the city amends it. Projects of $50,000 or more also go through Texas Department of Licensing and Regulation accessibility registration. For a plant this size we help the general contractor line up inspections and special-inspection hold points so they do not stall the work.